What is recorded here
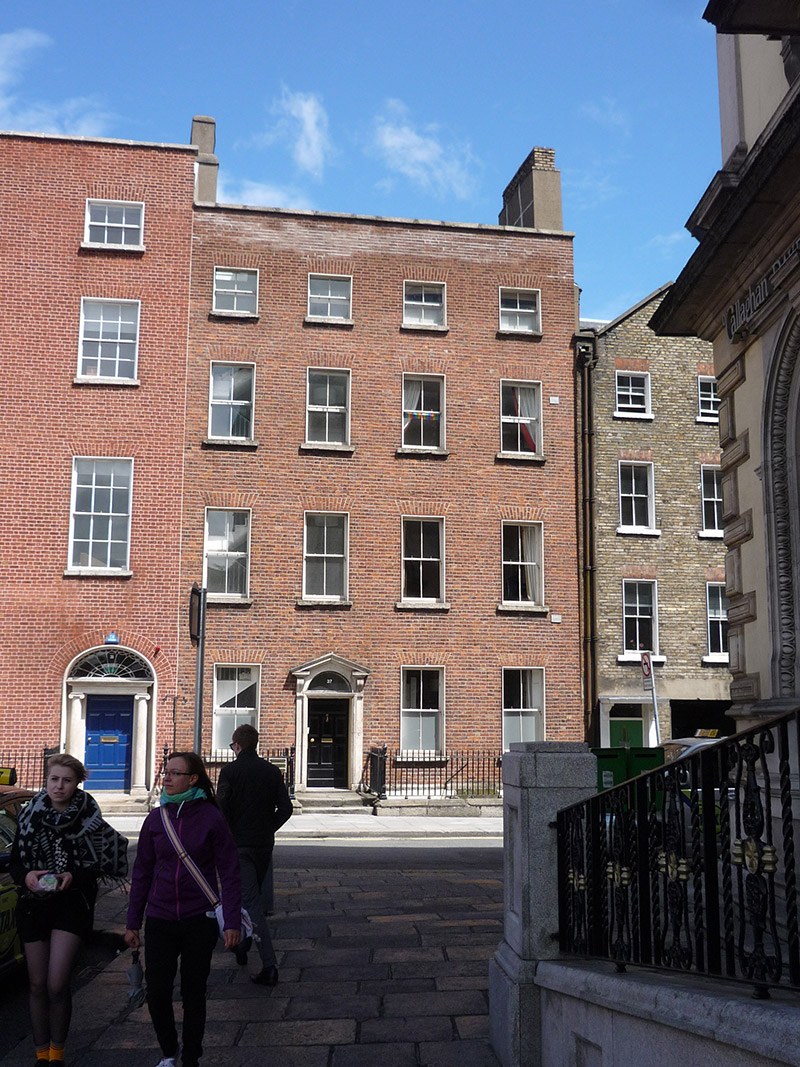
Attached four-bay four-storey house over basement, built c. 1790, with hipped three-storey rear return. Now in commercial office use. Pitched slate roof, having reconstructed brick parapet with projecting masonry copings, rendered chimneystacks to party walls, eastern stack having exposed brick upper part, and parapet gutters; hipped roof to return. Flemish bond red brick walling, recently reconstructed to middle of top floor, and having granite plinth course over painted rendered basement. Square-headed window openings, diminishing to upper floors, with rendered reveals, granite sills and two-over-two pane double-glazed timber sliding sash windows with ogee horns. Limestone doorcase with open-bed pediment on console brackets, square-headed torus-moulded architrave, plain fanlight and eight-panel timber door with brass furniture. Granite-flagged platform bridging basement, with two granite steps to street level. Wrought-iron railings with decorative cast-iron corner posts on moulded granite plinth enclosing basement area. Gate and recent steel staircase to basement, with plainly detailed doorway.
A late eighteenth-century house converted for office use, but still presents an intact facade. It retains the well-balanced proportions and graded fenestration pattern typical of the period. It is enriched with a decorative limestone pedimented doorcase featuring scrolled console brackets and a torus-moulded architrave and is enhanced by the retention of timber sash windows and the decorative railings to the basement area. There are many signs of speculative building along this stretch of Fenian Street, including variation in levels, materials and detailing. No. 37 makes a strong contribution to the early character of Fenian Street. Fenian Street was originally named Hamilton's Row.
This does not grant access. Most recorded buildings are privately owned; view them only from public ground unless the owner allows entry.
Places near here
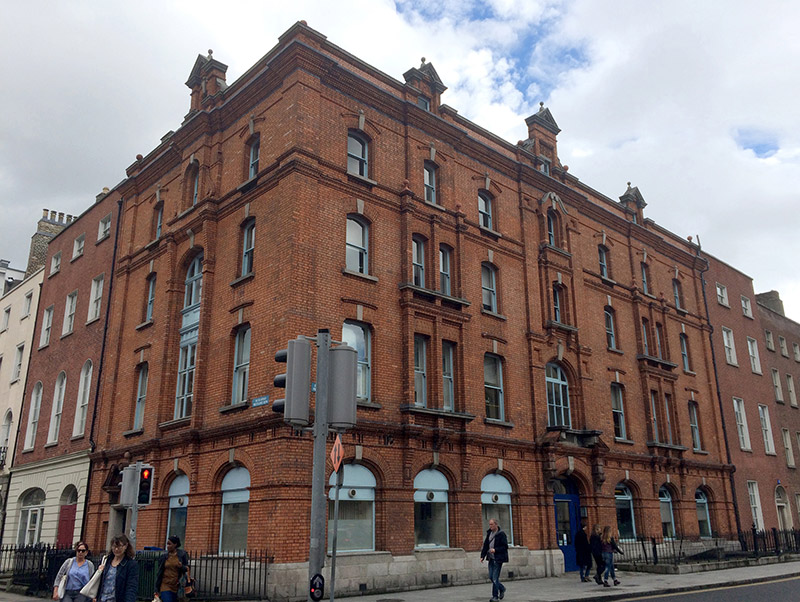 Oriel Houseoffice · 25 yd
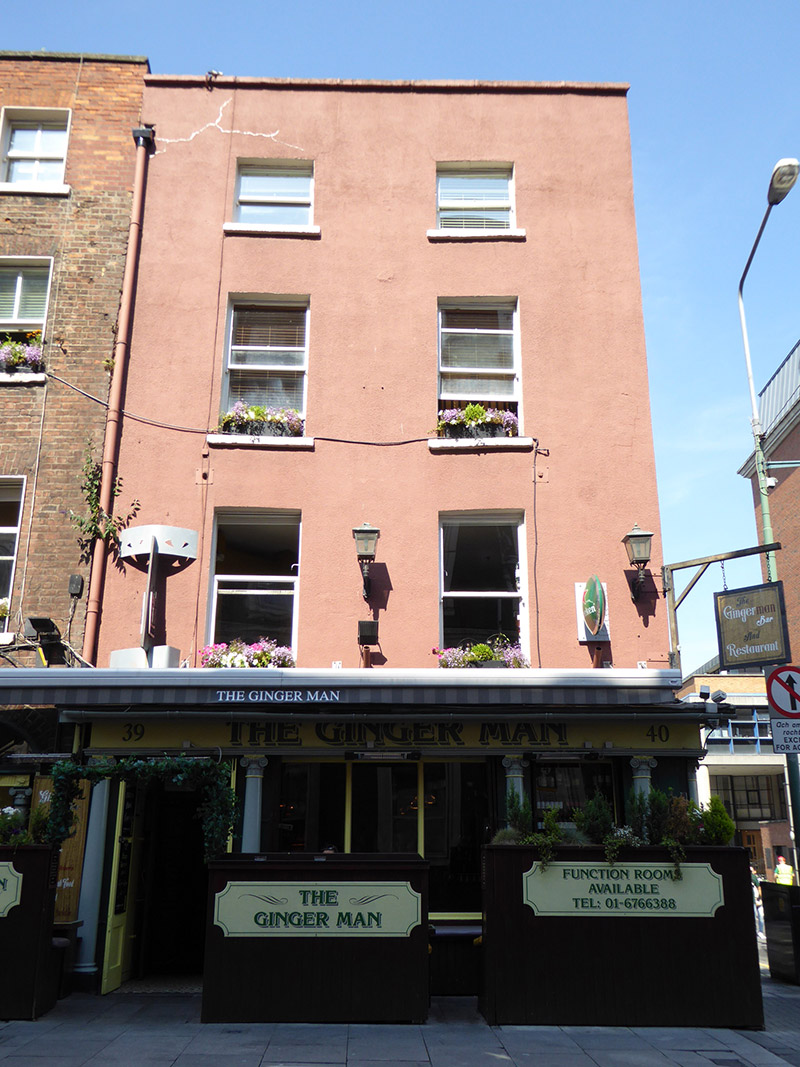 The Ginger Manhouse · 26 yd
 Oscar Wilde MemorialMemorial · 146 yd
 The Giant's GardenHeritage attraction · 171 yd
 National Gallery of IrelandMemorial · 230 yd
 Humphrey Lloyd FRSMemorial · 236 yd
 Bigleaf MapleBigleaf Maple · 454 yd
 Oriental planeOriental plane · 485 yd
 Library in Unknown TownlandLibrary · 557 yd
 St. Patricks WellHoly well · 582 yd
 Burning of the Custom Housearmed conflict · 830 yd
 Burial ground in Unknown TownlandBurial ground · 1715 yd
Other information
Photo: National Inventory of Architectural Heritage · Website use allowed for educational or private purposes with source credit