What is recorded here
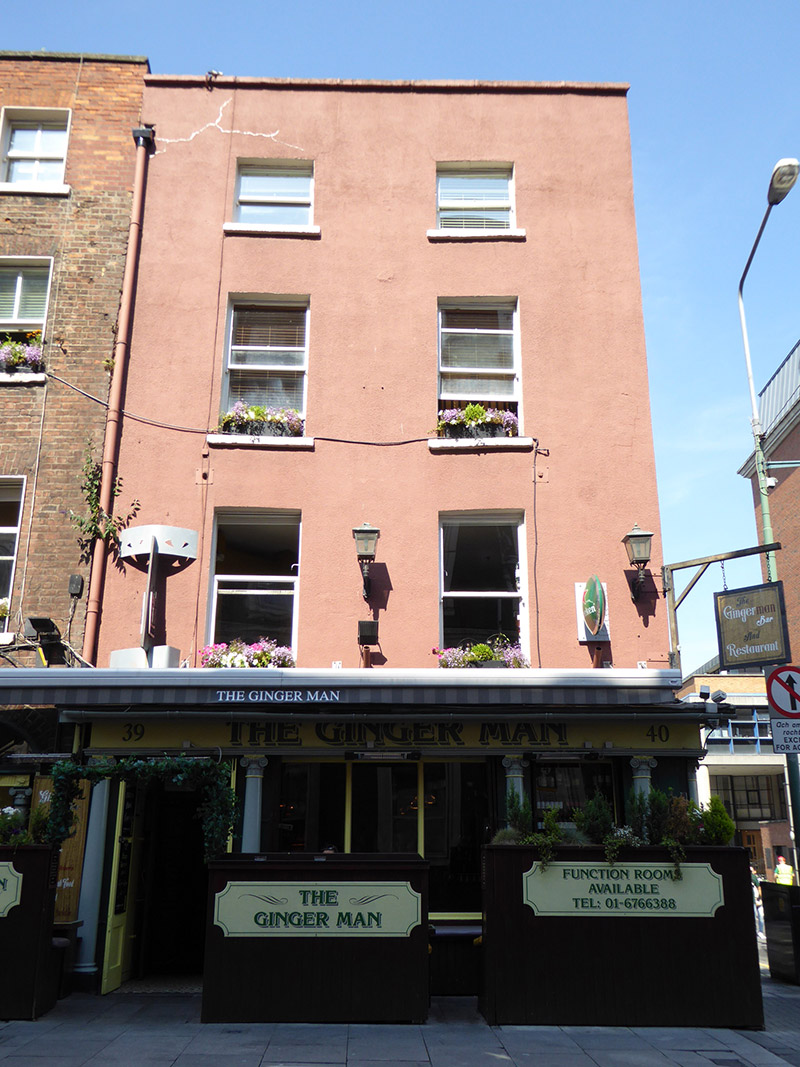
Corner-sited two-bay four-storey former house, built c. 1790, having four-bay side (east) elevation, and slightly lower three-storey flat-roofed return. Now in use as public house, with pubfront of c. 1910. M-profile pitched slate roof with two gables to east (side) elevation, behind parapet with painted masonry copings, parapet gutters; replacement uPVC downpipes. Painted rendered walling, with section of painted tongue-and-groove timber cladding to ground floor of side elevation. Square-headed window openings, diminishing in height to upper floors, having rendered reveals and painted masonry sills. Recent one-over-one pane timber sliding sash windows with ogee horns, and with single replacement uPVC window to east side of return. pubfront has wraparound fascia with hand-painted signage and leaded cornice, over Adamesque Ionic columns flanking square-headed openings with timber display windows having nail-headed painted masonry aprons, projecting plinth course, east windows recessed and concealed behind painted timber-sheeted shutters. Square-headed door openings to main block and segmental-headed to return, latter with projecting rendered architrave and keystone; double-leaf timber doors with nail-headed panels; recessed openings to east accessed by recent tiled steps. Steel trapdoor over basement opening to east elevation. Recent awning over ground floor to south elevation; recent hand-painted and fixed signage to east elevation. Building interlinked with No. 39 to west.
A late eighteenth-century former house featuring a good late nineteenth century pubfront. Despite successive alterations and a general loss of historic fabric, the original proportions remain across the upper floors of the main south elevation, while the pubfront is intact, with fine Adamesque Ionic columns. Located on a prominent corner site, the building constitutes an important focal point in the streetscape and contributes to the historic and varied character of Fenian Street. Fenian Street was originally named Hamilton's Row.
This does not grant access. Most recorded buildings are privately owned; view them only from public ground unless the owner allows entry.
Places near here
 Davenport Hotelgospel hall, hall · 41 yd
 Oriel Houseoffice · 51 yd
 Oscar Wilde MemorialMemorial · 147 yd
 The Giant's GardenHeritage attraction · 169 yd
 Henry GrattanMemorial · 240 yd
 National Gallery of IrelandMemorial · 242 yd
 Bigleaf MapleBigleaf Maple · 479 yd
 Oriental planeOriental plane · 511 yd
 Library in Unknown TownlandLibrary · 583 yd
 St. Patricks WellHoly well · 607 yd
 Burning of the Custom Housearmed conflict · 846 yd
 Burial ground in Unknown TownlandBurial ground · 1735 yd
Other information
Photo: National Inventory of Architectural Heritage · Website use allowed for educational or private purposes with source credit