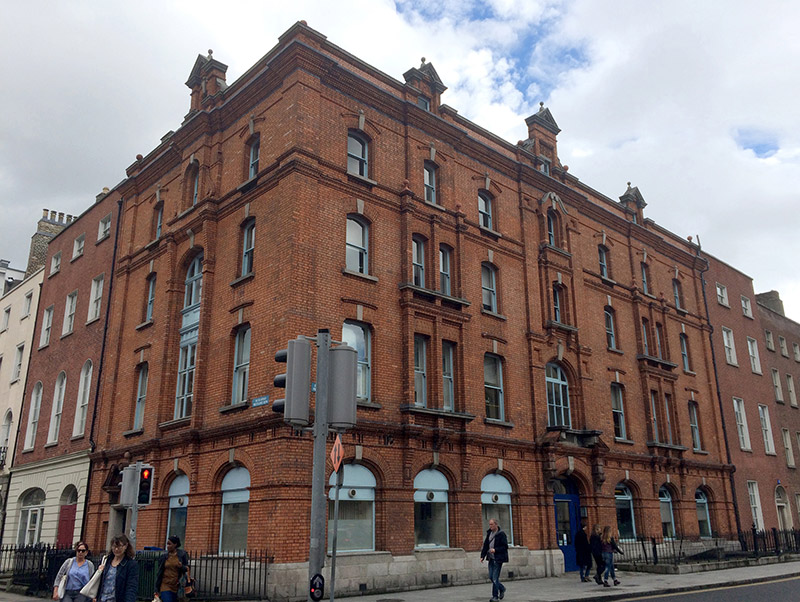
What is recorded here
Corner-sited end-of-terrace seven-bay four-storey with attic accommodation commercial building, dated 1872, with breakfronts and gablets to alternating bays. Hipped and pitched slate roofs with red brick chimneystacks. Red brick parapets with moulded brick cornice having ashlar granite parapet with terracotta ball finials. Carved granite pediments with ball finials to gablets. Red brick Flemish bond walls, set over ashlar granite plinth, with giant terminating brick pilasters, decorative brick work to breakfront bays including pilasters, cornices, corbels and inset panels, and moulded cornices and stringcourses between ground and first floor and between second and third floor. Elliptical-headed openings to ground floor, with carved granite sills, granite keystones to brick voussoirs, and timber framed windows with some tilting sections. Square-headed openings with chamfered top corners to first floor, having inset timber-sliding sash windows and granite sills, with some moulded brick paviors. Round-headed openings to central bay first floor, having timber casement window with carved timber detailing to arch. Segmental-headed openings to second and third floors, having timber sliding sash windows, granite sills, granite keystones, moulded brick paviors. Square-headed openings with timber sliding sash windows to attic. Elliptical-headed door openings with dated granite keystone and brick voussoirs, having flanking brick pilasters with moulded consoles and broken pediment above, surrounding recent timber glazed door. Square-headed door opening with granite surround having blind arch with red brick voussoirs, surmounted by terracotta scrolled pediment, surrounding timber glazed door. Wrought-iron railings on granite plinths to both elevations.
Set on a corner site, this building occupies a prominent site turning the corner between Fenian Street and Westland Row. The wide front elevation makes it a dominant addition to the streetscape. The brick detailing, breakfront bays, gablets breaking the roofline and variety of window openings contrast with the more restrained Georgina form and proportions of the neighbouring buildings. The decorative brickwork, carved granite and terracotta detailing are typical features of its time. During the Civil War it served as the headquarters of the Criminal Investigations Department of the Irish Free State's recently established police force.
This does not grant access. Most recorded buildings are privately owned; view them only from public ground unless the owner allows entry.
Places near here
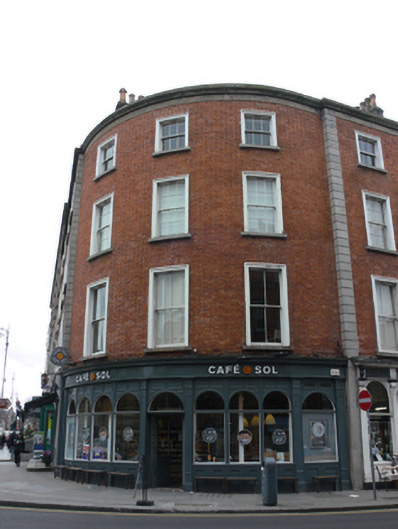 Cafe Solhouse · 30 yd
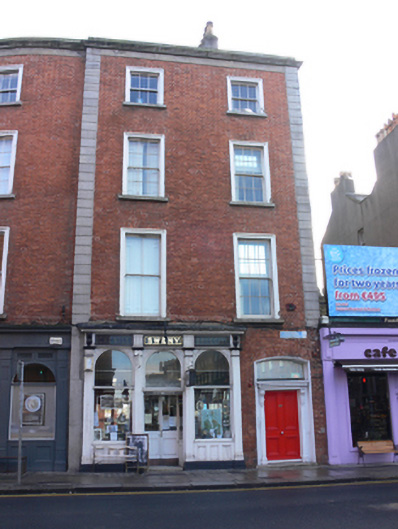 Swenyhouse · 33 yd
 Oscar Wilde MemorialMemorial · 152 yd
 The Giant's GardenHeritage attraction · 180 yd
 Humphrey Lloyd FRSMemorial · 219 yd
 National Gallery of IrelandMemorial · 224 yd
 Bigleaf MapleBigleaf Maple · 429 yd
 Oriental planeOriental plane · 461 yd
 Library in Unknown TownlandLibrary · 532 yd
 St. Patricks WellHoly well · 557 yd
 Burning of the Custom Housearmed conflict · 812 yd
 Burial ground in Unknown TownlandBurial ground · 1694 yd
Other information
Photo: National Inventory of Architectural Heritage · Website use allowed for educational or private purposes with source credit