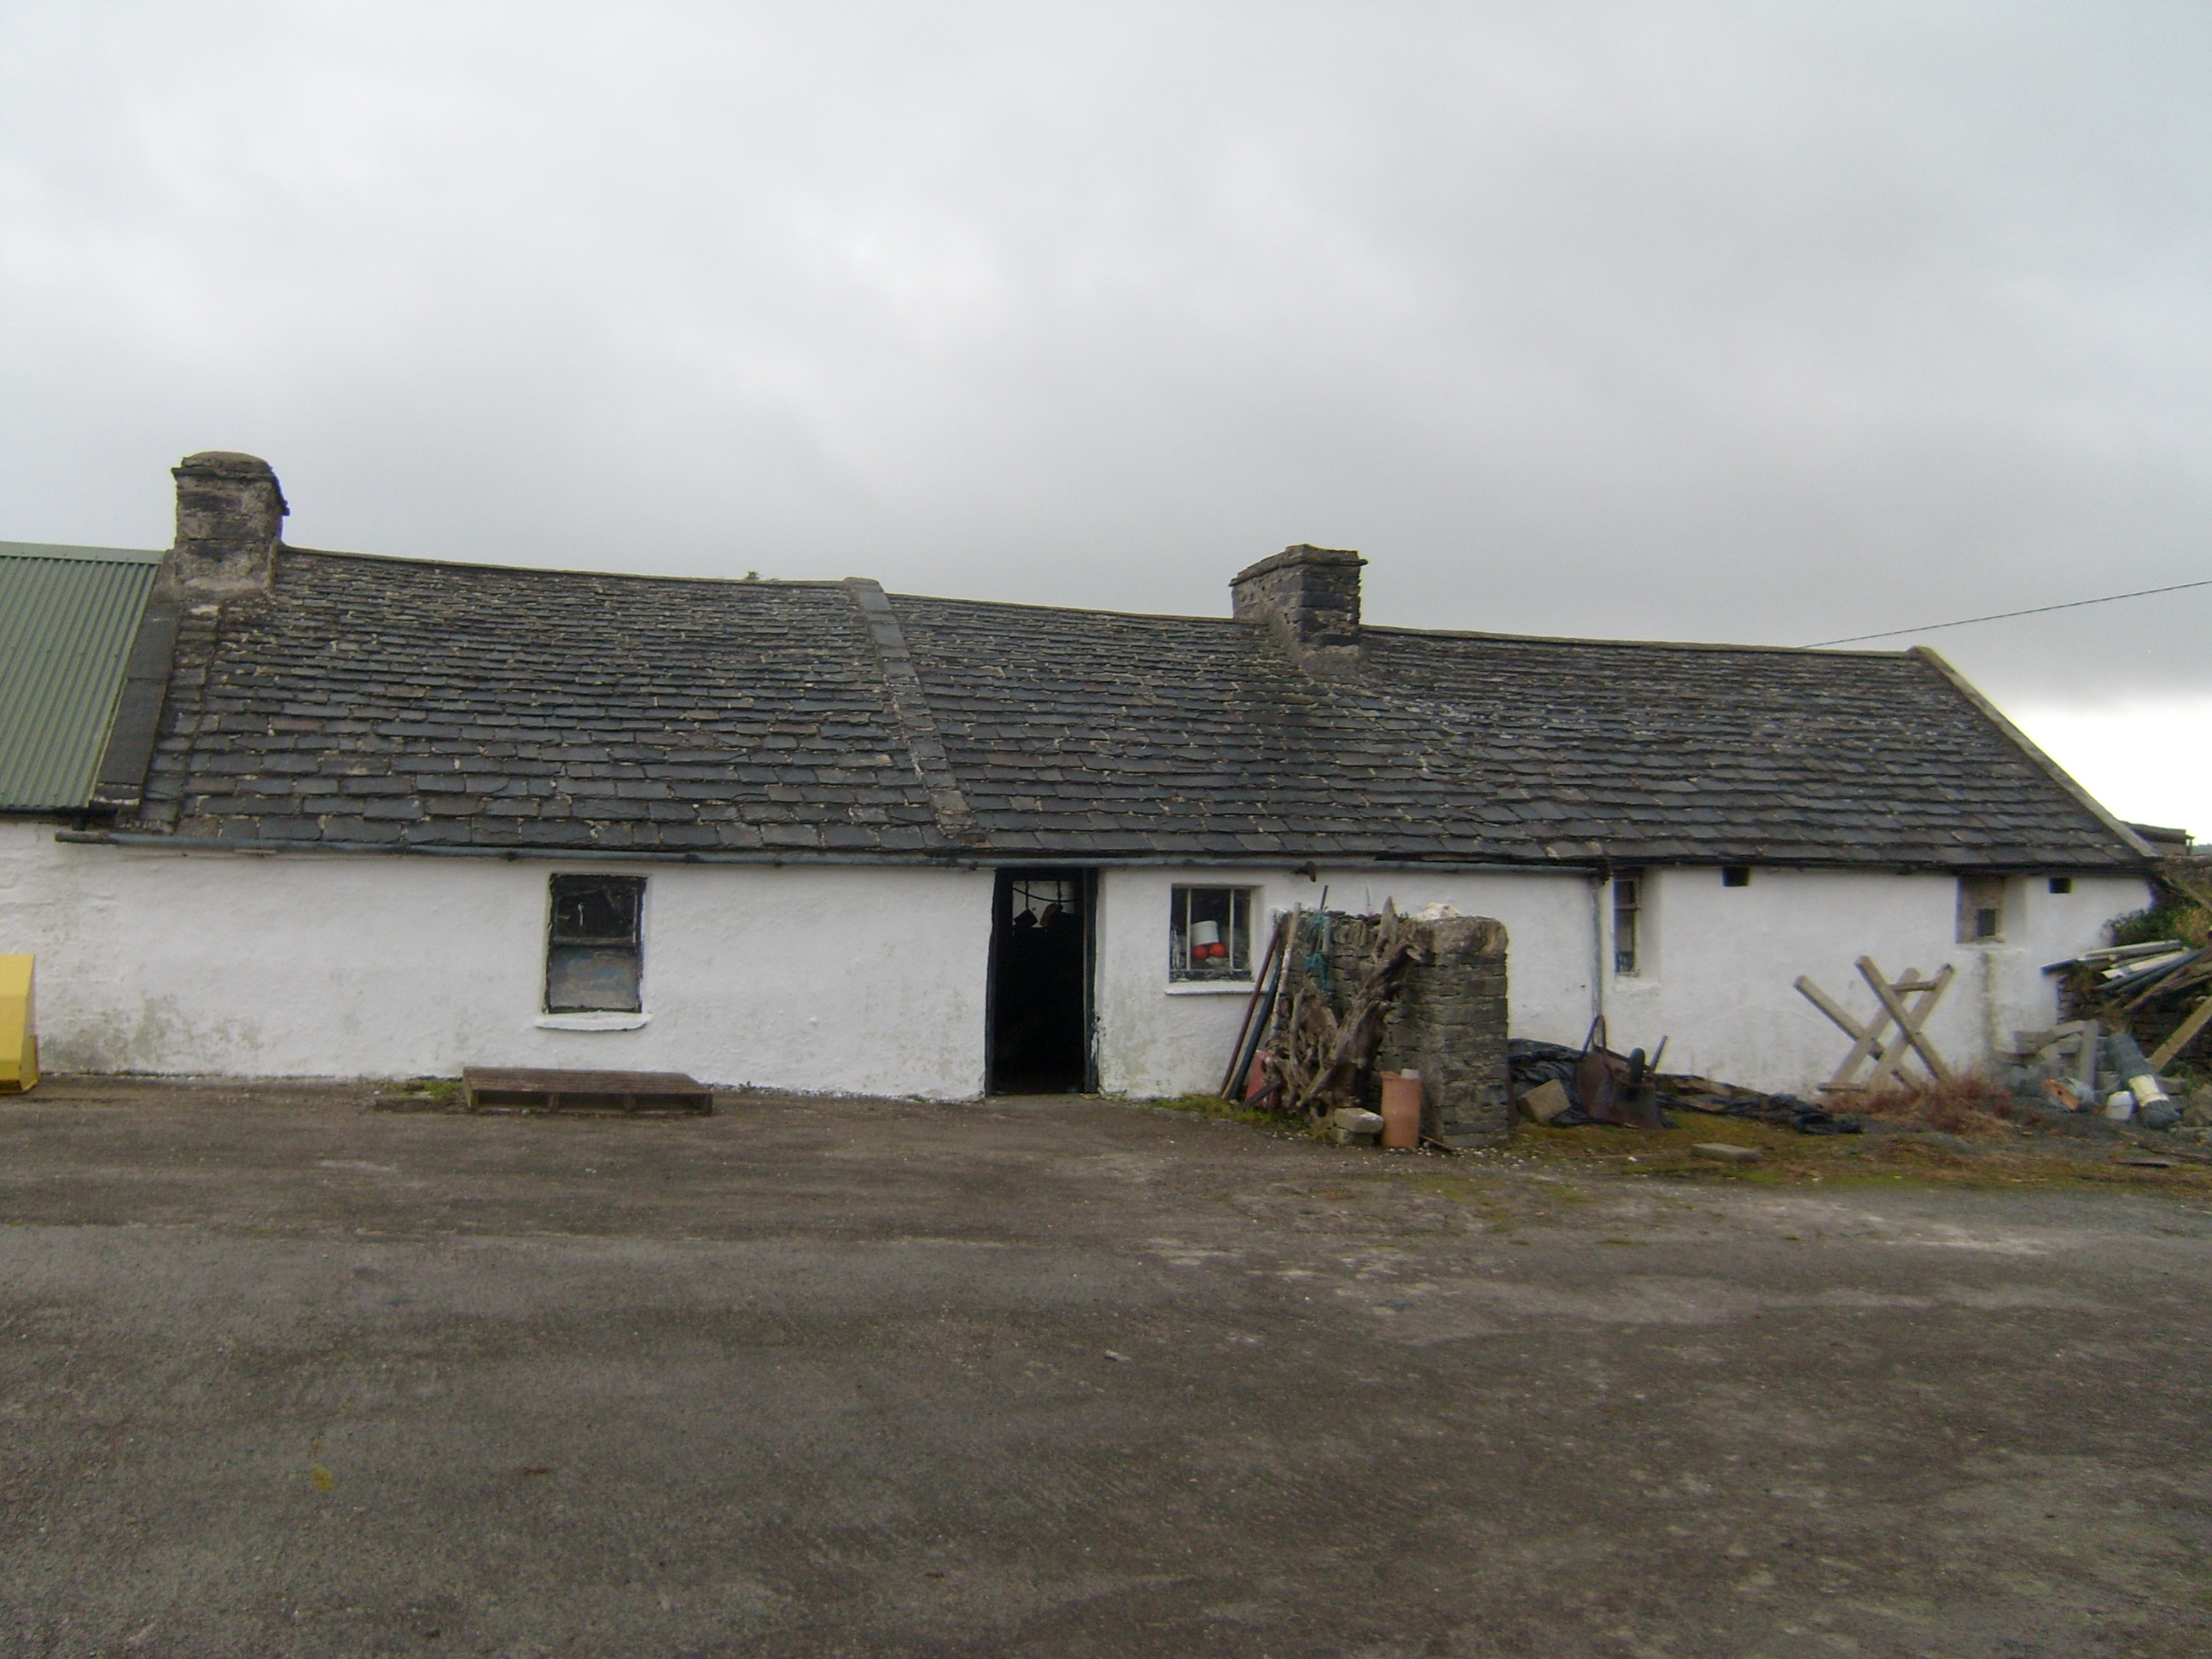
What is recorded here
Detached three-bay single-storey vernacular house, built c.1800, with two-bay outbuilding at south and multiple-bay single-storey outbuilding to north. Pitched Roshin slate roof with two rendered chimneystacks, having stone and rendered copings to parapet, and galvanized steel gutter. Corrugated-metal roof to northern outbuilding. Square-headed window openings with one-over-one pane timber sliding sash and various other timber windows, with painted stone sills. Set within farmyard, with rubble stone boundary wall to south.
This attractive vernacular house retains its form and features, such as a Roshin slate roof and timber sash windows, and makes a contribution to the architectural character of the district. The farmyard in which it is set, is attractive and integral to the house.
This does not grant access. Most recorded buildings are privately owned; view them only from public ground unless the owner allows entry.
Places near here
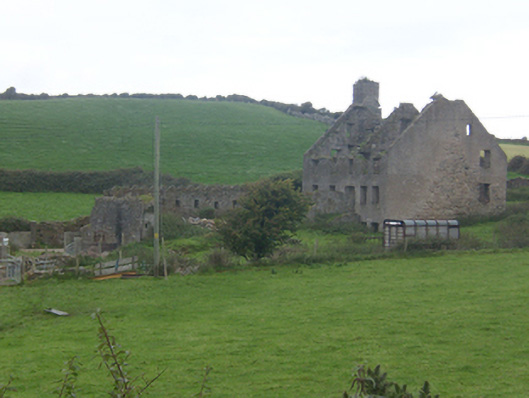 Faugher Housecastle/fortified house, house · 298 yd
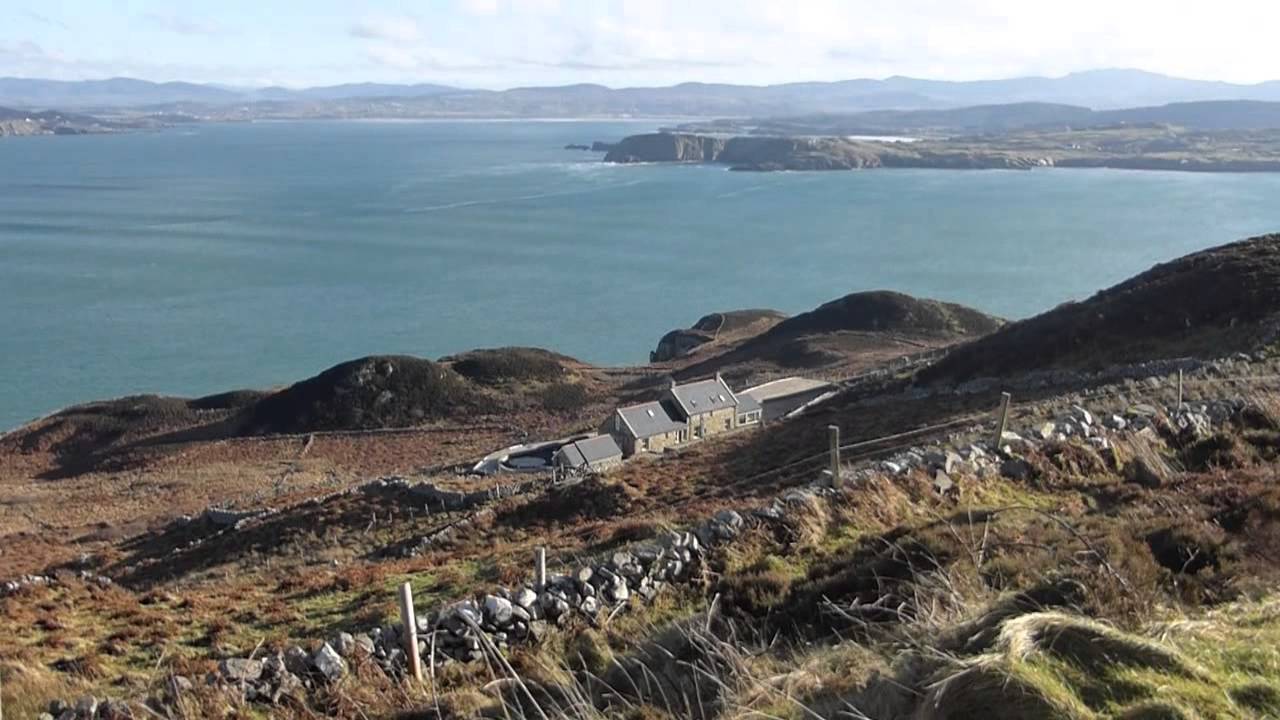 Dundrudian Earthen RingfortFairy fort / earthen ringfort · 584 yd
 Dundrudian Cliff-Edge Stone RingfortFairy fort / stone ringfort · 607 yd
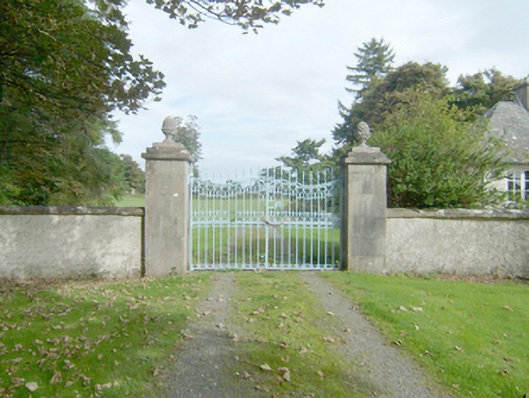 Marble Hilldemesne walls/gates/railings · 800 yd
 The TunnelHeritage attraction · 1688 yd
 Mc Swynes CastleCastle, unclassified · 1.1 mi
 Breaghy HeadHeadland · 1.2 mi
 Clonmass IslandIslet · 1.5 mi
 Ards Forest ParkForest recreation place · 1.7 mi
 KillahoeyOfficial bathing water · 1.8 mi
 Lockheed Hudson bomber 1942Memorial · 1.9 mi
 Kill Old Church GraveyardGraveyard · 2.1 mi
Other information
Photo: National Inventory of Architectural Heritage · Website use allowed for educational or private purposes with source credit