What is recorded here
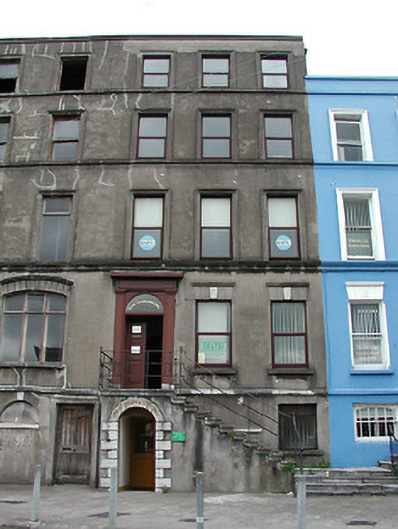
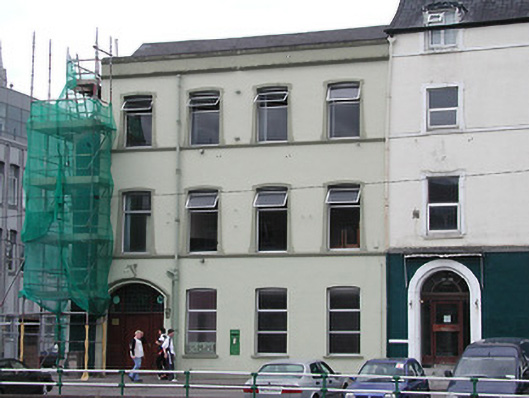
Terraced three-bay four-storey over semi-basement Georgian house, c. 1800; one of three; much altered and now incorporating 20514321; basement at quay level in part use as offices. Slate pitched roof, chimney stack removed from left party wall, chimney stack removed from left party wall, rendered stack, parapet wall to facade. Plain render finish. Extended cills to first, second, and third floors, moulded to first. Plain string course below ground floor cills. Window openings are square headed, having moulded architraves to first, second and third floors; ground floor openings have lintel and keystone detail, and cills . Access to ground floor by flight of stone steps, shared with adjoining building in terrace. Later timber doorcase to ground floor having a double leaf timber panelled door, plain frieze, pilasters and fanlight. Round headed entrance opening with quoin detail to basement. Replacement windows throughout.
Distinctive Georgian building on a prominent quayside site. Significant as part of a group, and in its own right for remaining almost intact superficially, apart from minor alterations to openings and replacement of windows.
This does not grant access. Most recorded buildings are privately owned; view them only from public ground unless the owner allows entry.
Places near here
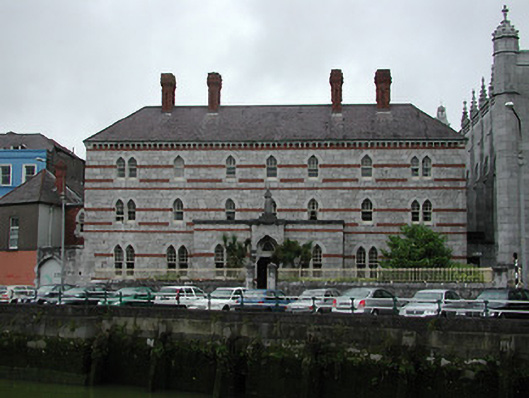 Capuchin Monasterymonastery · 42 yd
 Holy Trinity Catholic Churchchurch/chapel · 66 yd
 Hiroshima and Nagasaki MemorialMemorial · 131 yd
 Cork War MemorialMemorial · 148 yd
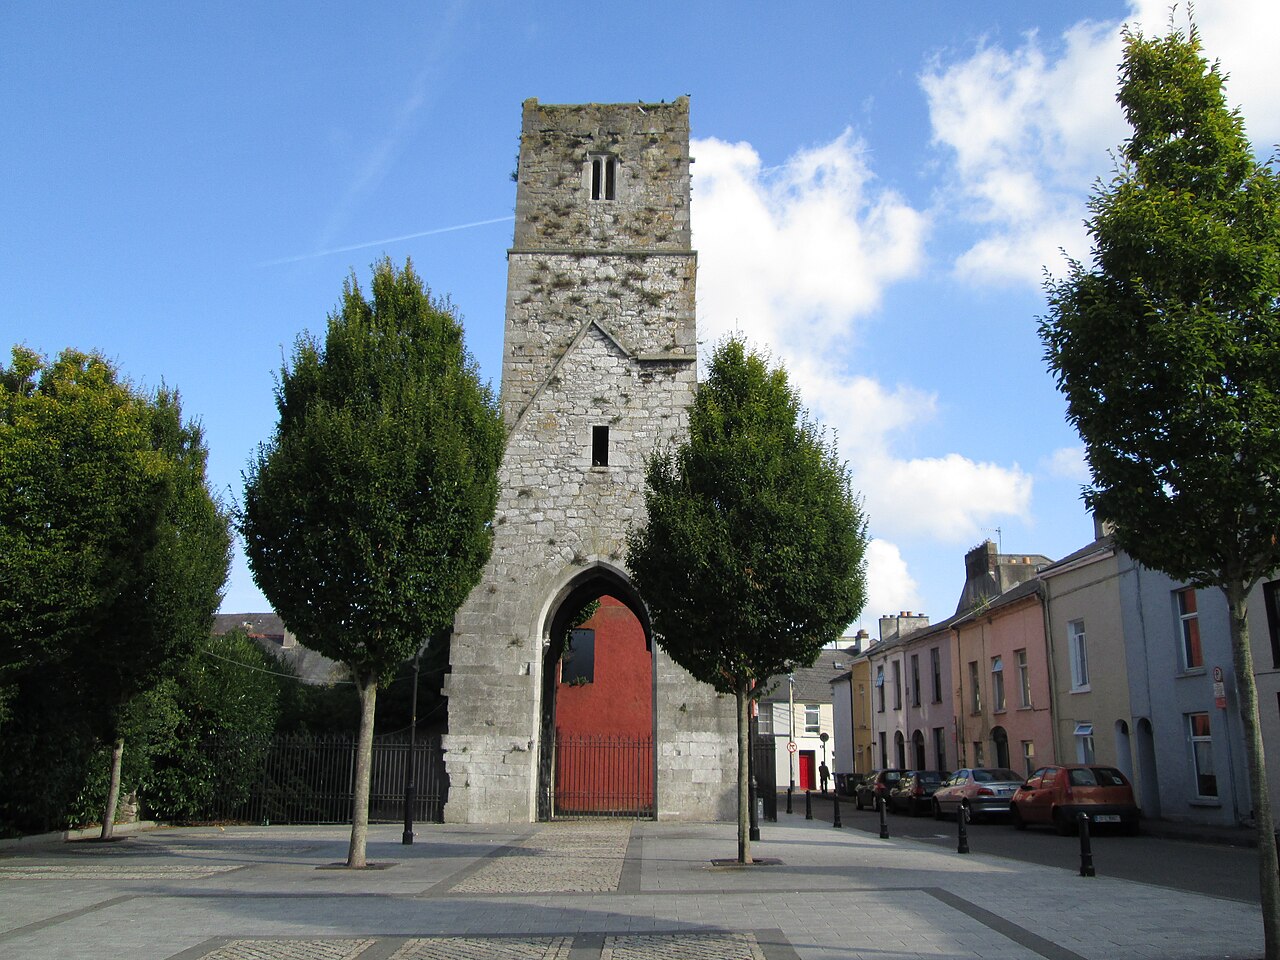 Red Abbey (Site of)Religious house, Augustinian friars · 219 yd
 Bishop Lucey Park at Grand ParadeVisitor information · 329 yd
 Church (Site of) (1949-50)Church · 407 yd
 Cork WalksVisitor information · 811 yd
 Mashanaglass Castle (in Ruins)Castle, tower house · 19 mi
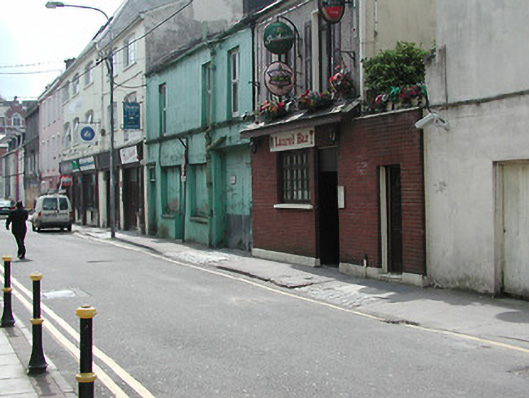 cobbles/flags/paving/kerbingcobbles/flags/paving/kerbing · 103 yd
 assembly roomsassembly rooms · 190 yd
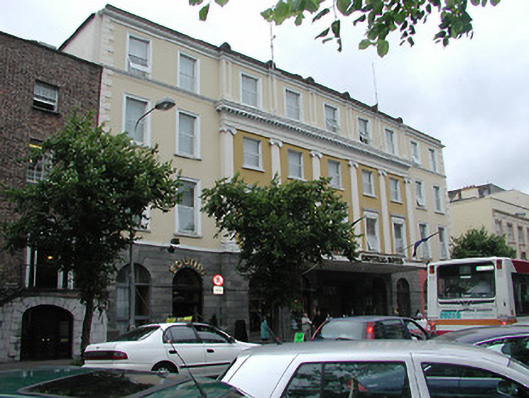 Imperial Hoteloffice · 196 yd
Other information
Photo: National Inventory of Architectural Heritage · Website use allowed for educational or private purposes with source credit