What is recorded here
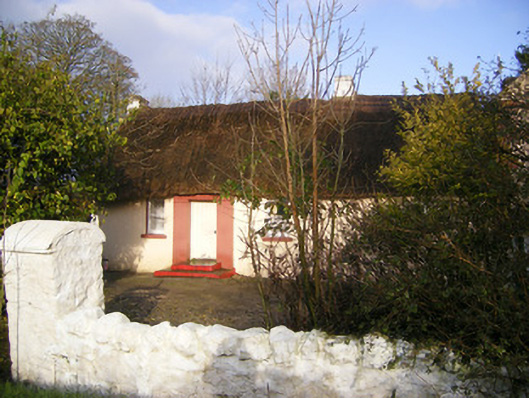
Detached three-bay single-storey thatched house, built c. 1820, with windbreak having single-bay single-storey thatched extenstion and two-storey gable-fronted extension to east with abutting outbuilding. Pitched reed thatched roof with rendered chimneystacks. Pitched slate roof to two-storey extension. Rendered walls with render quoins to extension. Square-headed openings with one-over-one pane timber sliding sash windows and painted sills. Square-headed opening with timber battened door, set in windbreak and accessed via concrete steps. Outbuilding to east having pitched slate roof and limewashed walls. Square-headed openings with timber battened doors. Rubble whitewashed wall with square-profile piers flanking double-leaf wrought-iron gate to front of site.
The simple form of this building has been extended to provided additional accommodation. The modest appearance of the house is enhanced by the retention of original features timber sash windows, thatched roof and battened door. Clearly rooted in the vernacular style, this building is a fine example of traditional house building once common in the Irish countryside.
This does not grant access. Most recorded buildings are privately owned; view them only from public ground unless the owner allows entry.
Places near here
 Mound in Cullenagh (owneybeg By.)Mound · 915 yd
 Fulacht fia in Cullenagh (owneybeg By.)Fulacht fia · 1011 yd
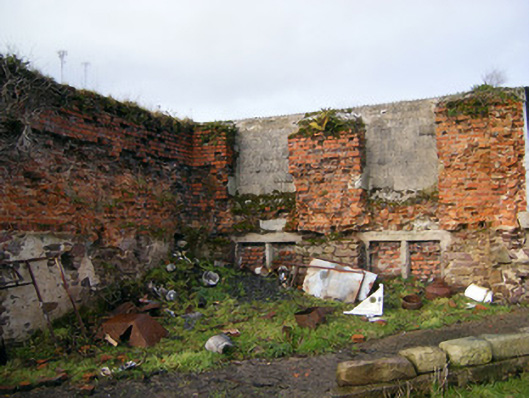 Bilboa Courtcountry house · 1229 yd
 IndicatedChurch · 1512 yd
 CastleCastle, unclassified · 1.9 mi
 Slieve Felim WayWalking route · 2.7 mi
 Slieve Felim East TopMountain / peak · 2.8 mi
 Slieve FelimMountain / peak · 2.9 mi
 Tower HillCastle, unclassified · 3.2 mi
 Sliev Felim WayVisitor information · 4.3 mi
 ToberagaddySpring · 4.8 mi
 Graveyard in AbingtonGraveyard · 5.1 mi
Other information
Photo: National Inventory of Architectural Heritage · Website use allowed for educational or private purposes with source credit