
What is recorded here
Detached three-bay single-storey vernacular house, built c.1860, having very shallow bed outshot projection to rear wall. Two-bay single-storey outbuilding attached to south end. Pitched straw-thatched roof with mesh over and wired to stone pegs to eaves, and two smooth-rendered chimneystacks with thatch flashings to base of front. Corrugated-asbestos roof to outbuilding, with replacement metal rainwater goods, and roughcast-rendered walls. Square-headed openings throughout, with replacement timber casement windows to house and two-over-two pane timber sliding sash window to outbuilding, and replacement timber battened half-doors to both. Interior of house has roughly-hewn pegged timber A-framed truss roof with purlins and ridgepole providing rounded profile to thatch, and with densely-set rough timber ribs that support sod underthatch and thatch. Set with rear to road, with single-storey outbuildings to south and west with pitched corrugated-iron roofs and mainly limewashed rubble stone walls. Field-stone boundary wall to road.
This pleasantly-sited and well-maintained house and outbuildings present a scene that is typical of the region's vernacular architecture. The retention of the thatched roof, using the regional roped thatching technique, the intact vernacular roof structure within, and the presence of a bed outshot, contribute considerably to the heritage value of the building.
This does not grant access. Most recorded buildings are privately owned; view them only from public ground unless the owner allows entry.
Places near here
 Meenacross National Schoolschool · 1.0 mi
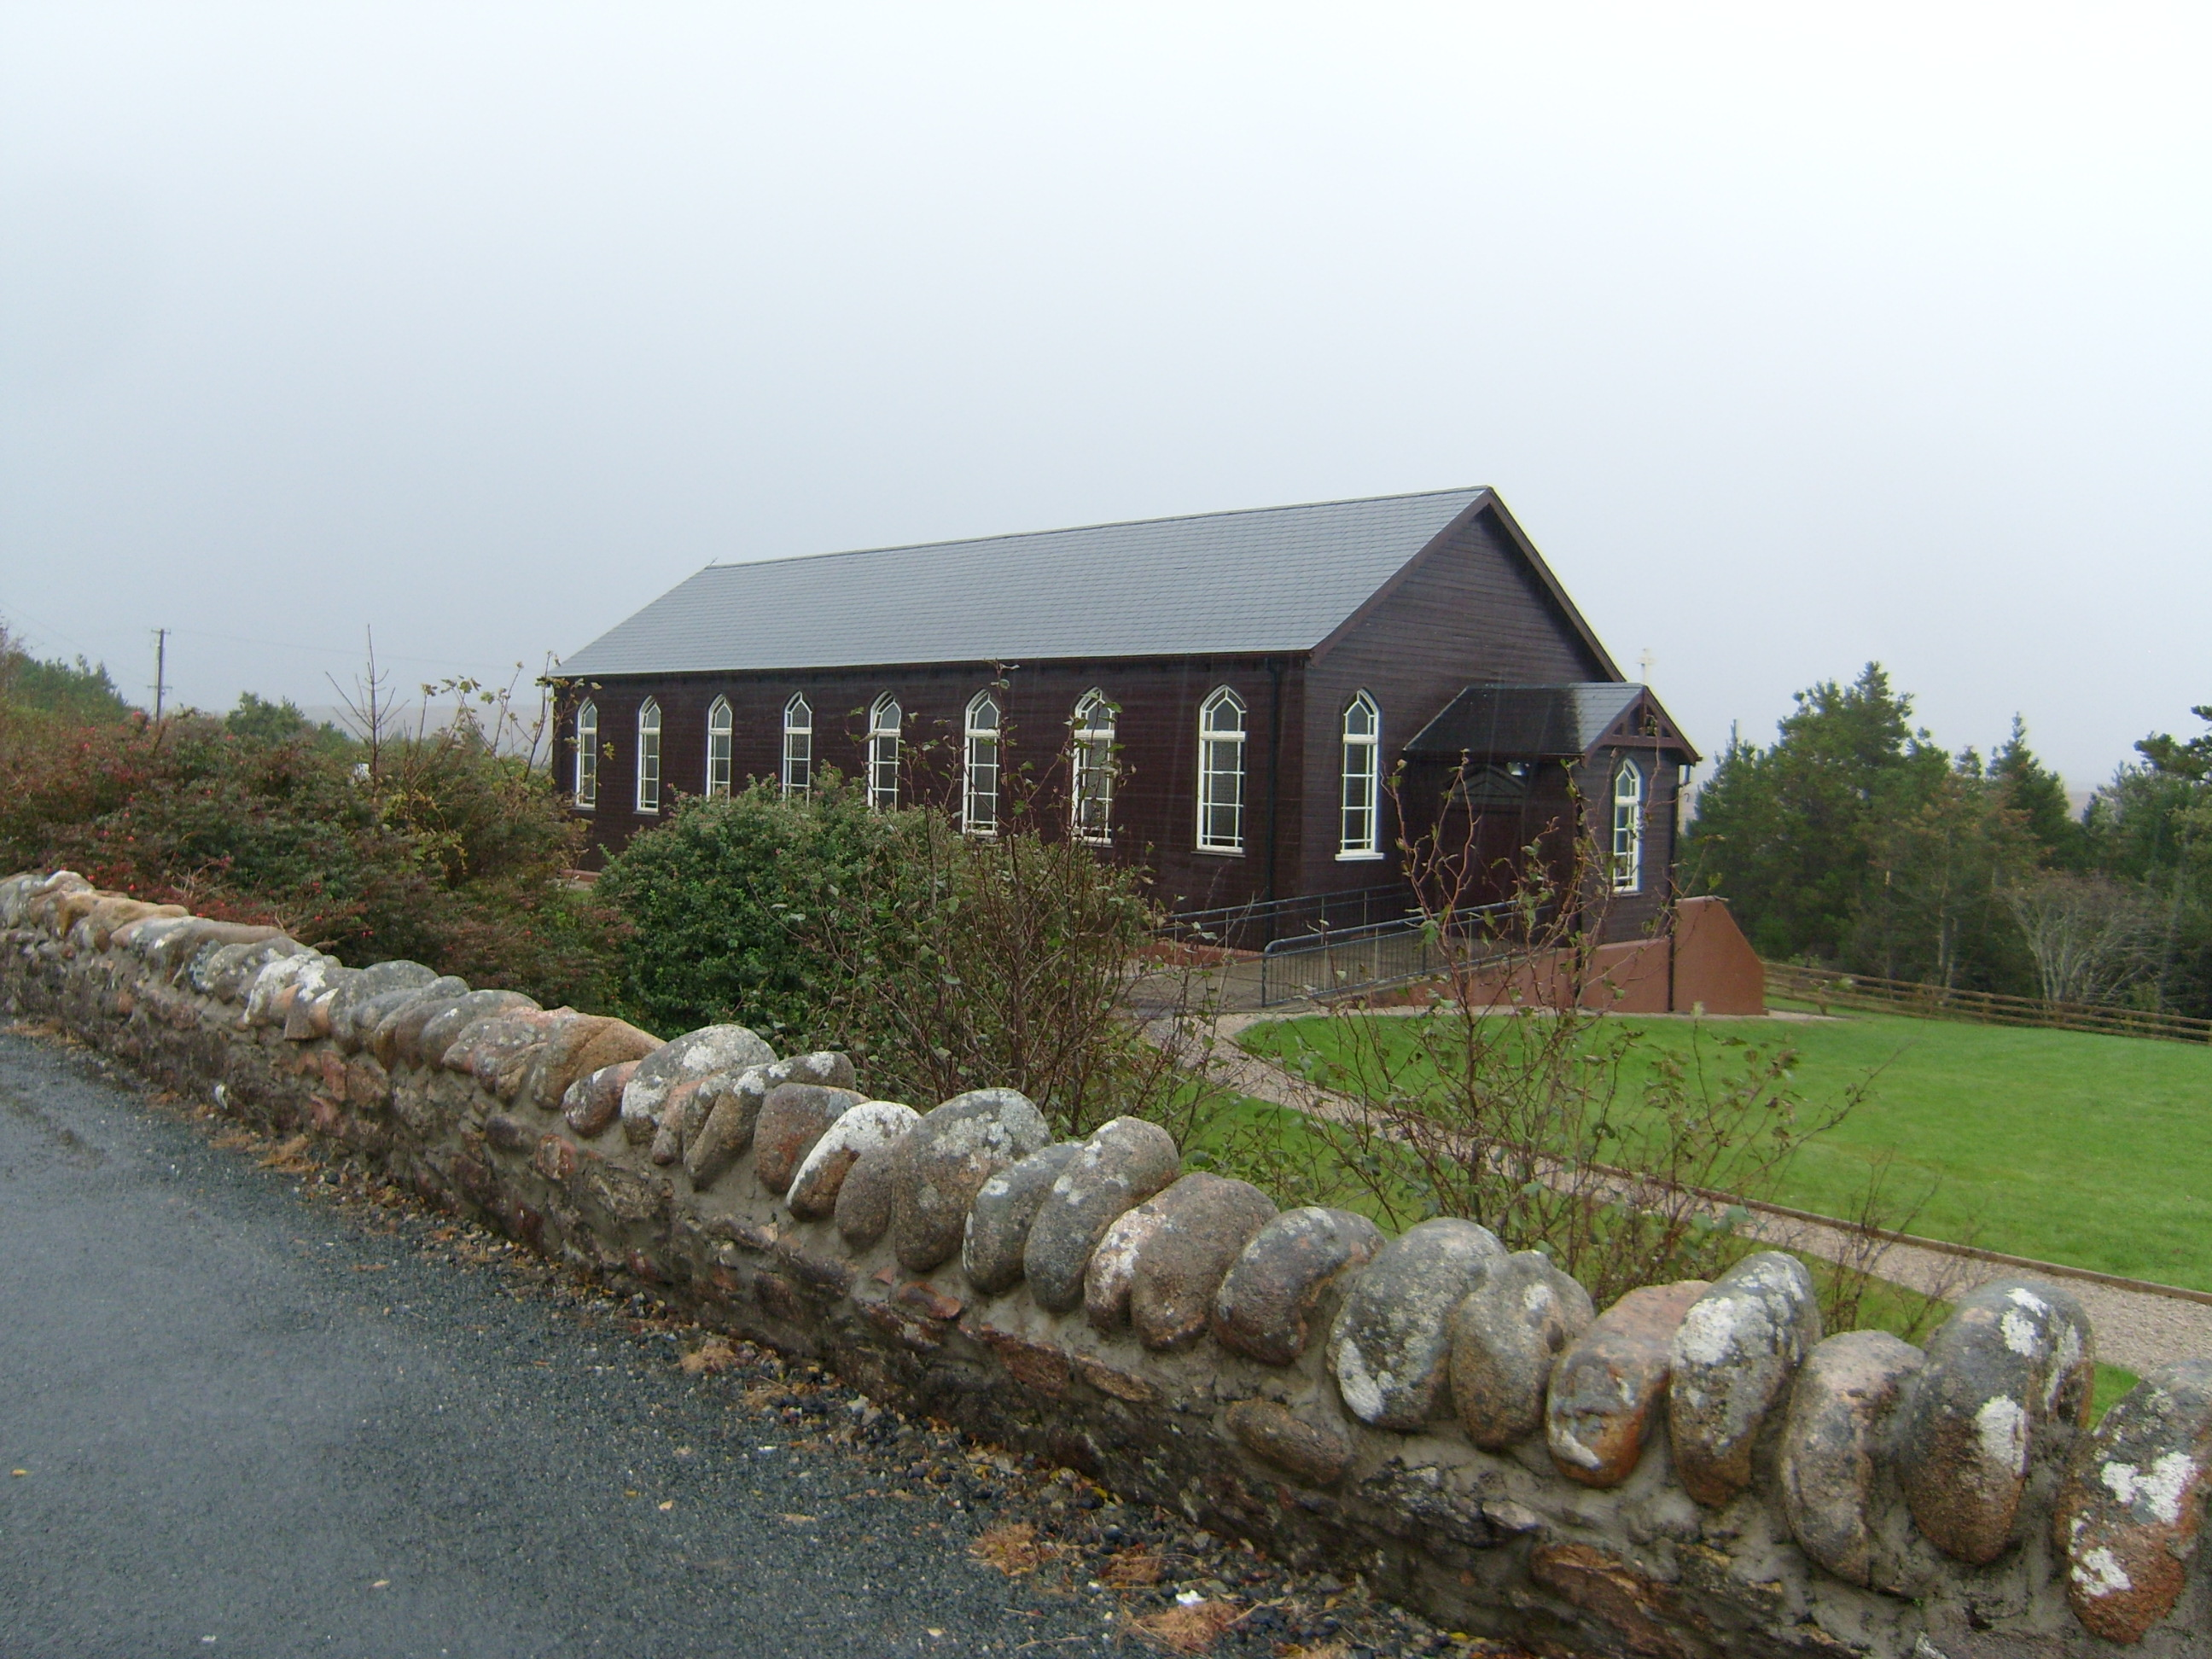 Saint Patrick's Catholic Churchchurch/chapel · 1.1 mi
 Lough Aghnish Promontory FortPromontory fort, inland · 1.3 mi
 CroaghnamaddyMountain / peak · 1.3 mi
 DooeyOfficial bathing water · 2.1 mi
 Enclosure in An MachaireEnclosure · 2.7 mi
 Drumlaghdrid HillMountain / peak · 3.5 mi
 InishkeelIslet · 4.3 mi
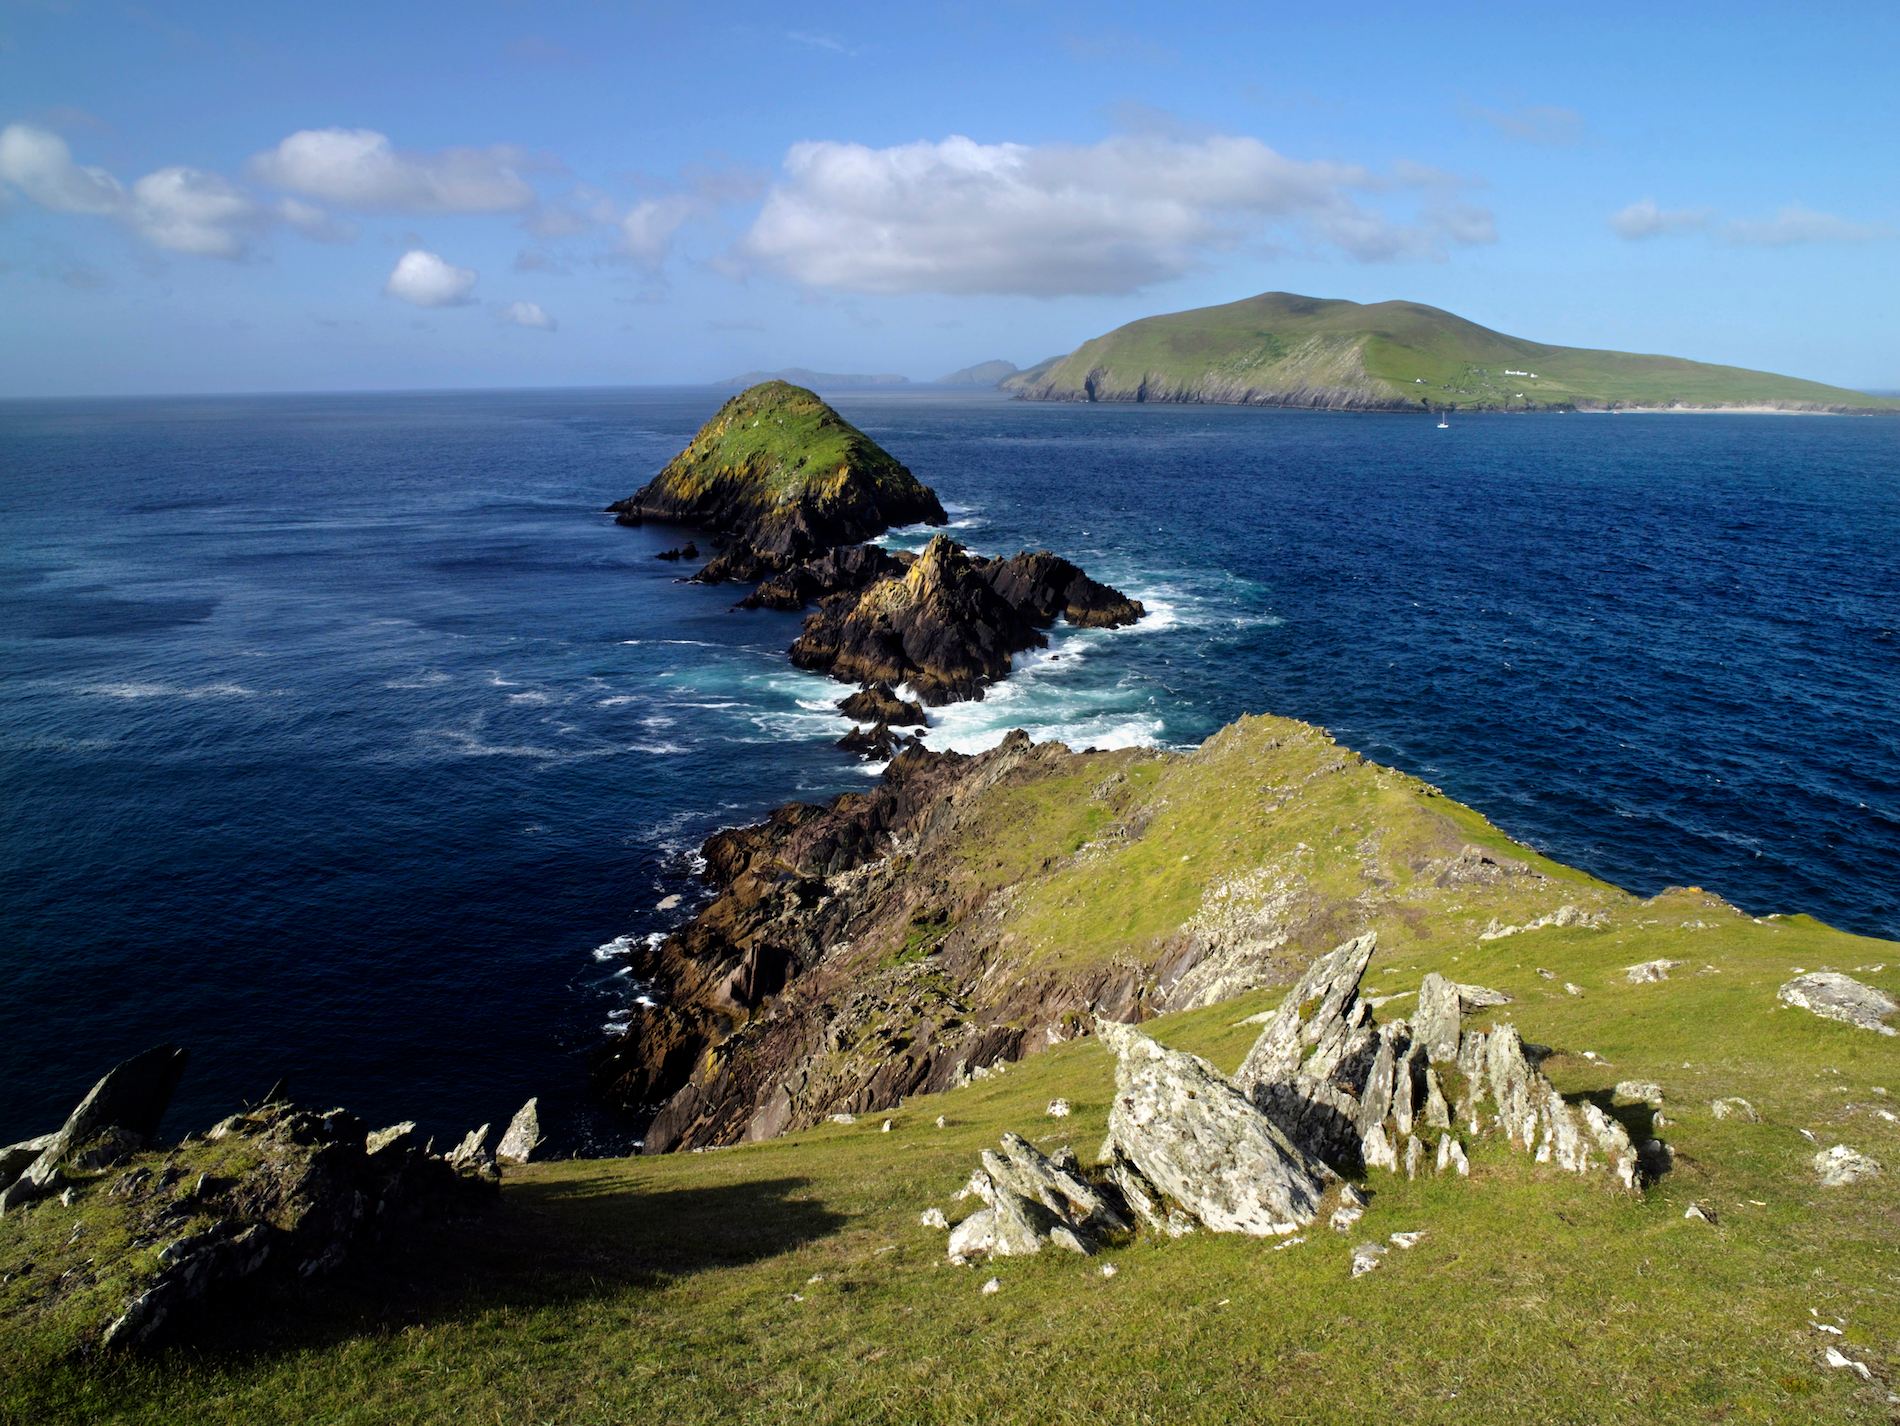 Brush IslandsIslet · 4.3 mi
 Narin–Portnoo StrandOfficial bathing water · 4.6 mi
 Bonny Glen WoodForest recreation place · 4.9 mi
 Bonny Glen Wood - Bonny Glen walkOfficial walking route · 4.9 mi
Other information
Photo: National Inventory of Architectural Heritage · Website use allowed for educational or private purposes with source credit