What is recorded here
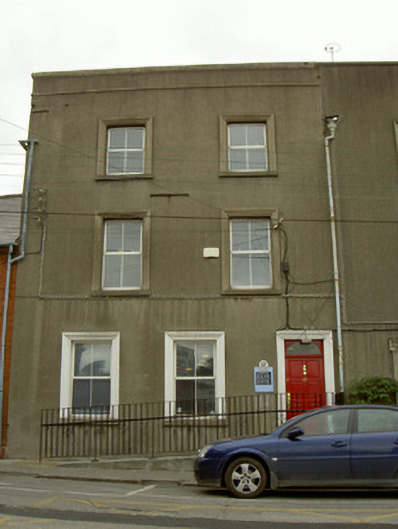
End-of-terrace two-bay three-storey over basement former house, built c. 1760, as a group of four with the adjoining houses to the east. Now in use as surgery. Pitched slate roof behind parapet, red brick corbelled chimneystacks, aluminium rainwater goods. Smooth rendered ruled-and-lined, stringcourse and cornice to parapet. Square-headed window openings, moulded smooth rendered architraves, painted to ground floor, smooth rendered sills, uPVC windows. Square-headed door opening, painted moulded smooth rendered surround, painted timber panelled door and fanlight. Street fronted, wheel-chair ramp to entrance.
This fine Georgian building forms part of an impressive terrace with similarly proportioned and dated properties to the east. The building is enlivened by the moulded window surrounds. This house plays an integral role in the streetscape and makes a positive addition to the built heritage of Drogheda.
This does not grant access. Most recorded buildings are privately owned; view them only from public ground unless the owner allows entry.
Places near here
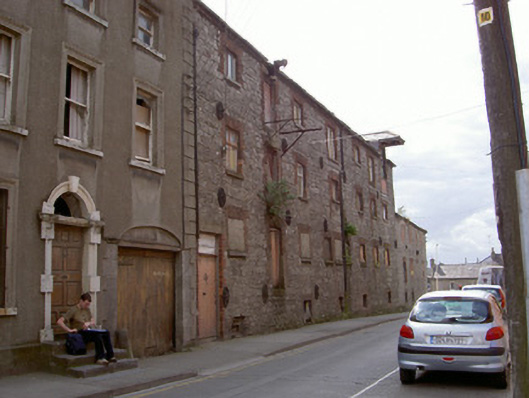 store/warehousestore/warehouse · 36 yd
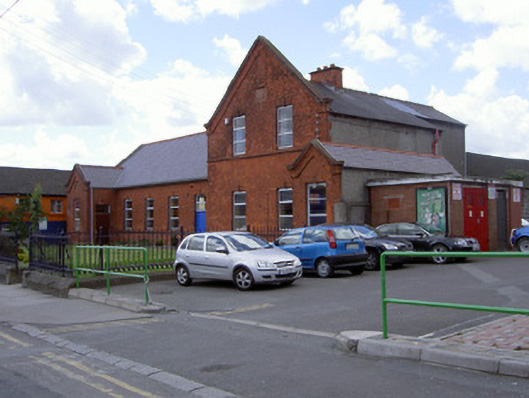 Saint Peter's National Schoolschool · 74 yd
 Font (present location) in MoneymoreFont (present location) · 295 yd
 St. Peter's ChurchMemorial · 317 yd
 Magdalene TowerCastle · 392 yd
 The ThoselMemorial · 437 yd
 Siege of Droghedasiege · 516 yd
 Ecclesiastical residence in MoneymoreEcclesiastical residence · 559 yd
 Millmount MuseumMuseum · 756 yd
 Yellow IslandIslet · 1.9 mi
 Grove IslandIslet · 2.2 mi
 Platin HouseCastle, unclassified · 2.5 mi
Other information
Photo: National Inventory of Architectural Heritage · Website use allowed for educational or private purposes with source credit