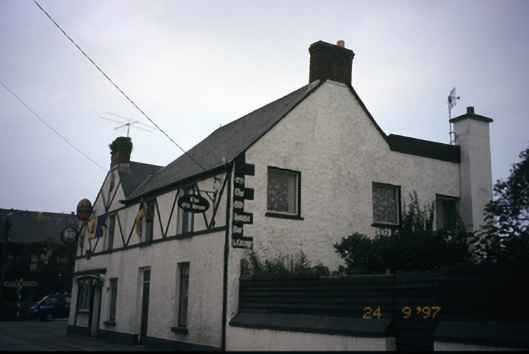
What is recorded here
Corner-sited detached three-bay two-storey house, built c. 1775, with gablets over first floor openings, two-bay side elevation and two-bay two-storey return. Timber pubfronts inserted to ground floor. Single-bay two-storey return to rear, c. 1980. Pitched artificial slate roof with brick chimneystacks and timber bargeboards to gablets. Flat roof to return. Roughcast rendered walls with buttress to front elevation, timber applied to first floor and inset plaque to gable. Pubfronts comprising pilasters flanking openings with fascias and dentillated cornices. Timber fixed windows and timber panelled door to pubfronts. Replacement windows and doors to openings. Plaque inscribed ‘Georges Street 1733.’
This does not grant access. Most recorded buildings are privately owned; view them only from public ground unless the owner allows entry.
Places near here
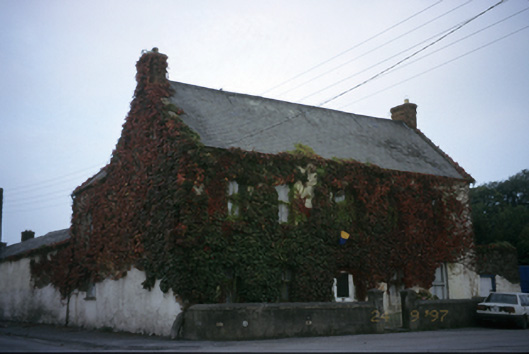 Ieverstown Househouse · 49 yd
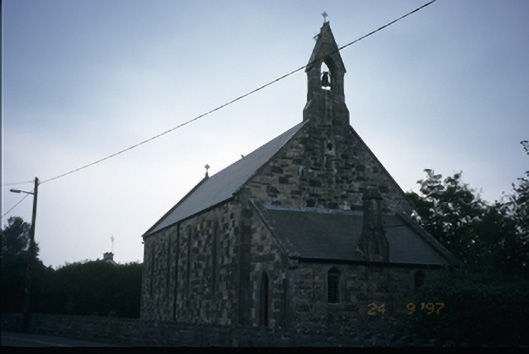 The Little Churchchurch/chapel · 156 yd
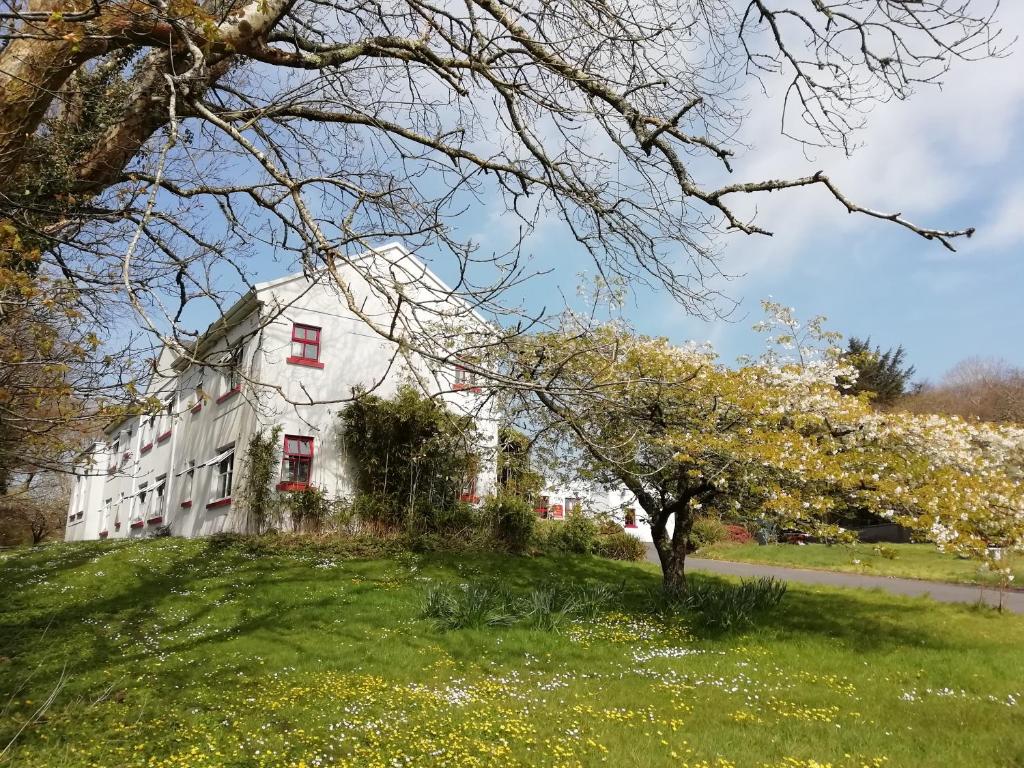 Enclosure in Ballyliddan WestEnclosure · 959 yd
 Butler Family Burial PlaceFairy fort / ringfort · 1.0 mi
 Castle (Site of)Castle, unclassified · 1.1 mi
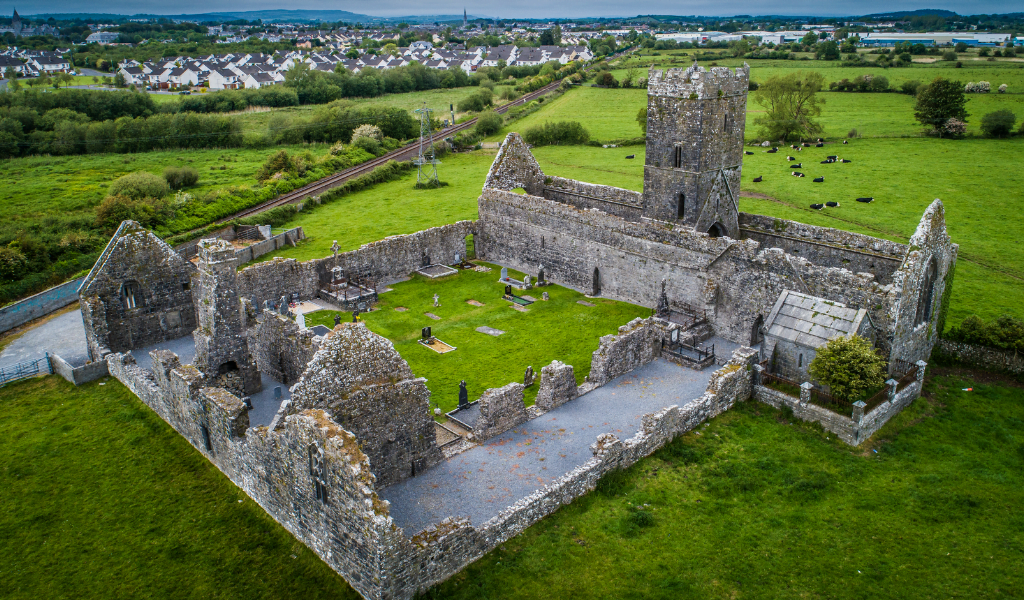 CastleCastle, unclassified · 1.3 mi
 islandWood · 2.0 mi
 Cratloe WoodsForest · 3.0 mi
 Bunratty Castle and Folk ParkHeritage attraction · 3.5 mi
 Bunratty Castlehouse · 3.6 mi
 Mass RockMemorial · 4.0 mi
 Illaunmore PointHeadland · 4.2 mi
Other information
Photo: National Inventory of Architectural Heritage · Website use allowed for educational or private purposes with source credit