
What is recorded here
Terraced three-bay two-storey house, built c.1900, formerly also in commercial use. Pitched artificial slate roof with rendered chimneystacks and uPVC rainwater goods. Painted rendered walls. Square-headed openings with two-over-two timber sliding sash windows and concrete sills. Square-headed opening with three-over-three fixed pane windows and concrete sill to ground floor. Square-headed door opening with double-leaf timber panelled doors.
The style of this building is typical of those with display windows in Eyeries village, with many buildings of similar size and design in the streetscape. Its regular form and style conforms to the overall layout and picturesque appearance of the terrace. Its place in an unbroken sequence of houses with characteristic display windows is of particular interest. This building adds to the architectural value of the Eyeries streetscape through the retention of original features including the window and door material.
This does not grant access. Most recorded buildings are privately owned; view them only from public ground unless the owner allows entry.
Places near here
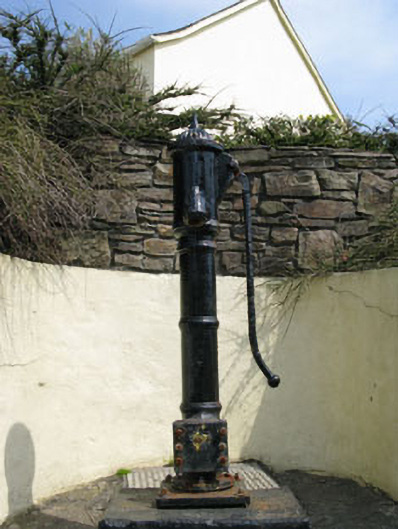 water pumpwater pump · 24 yd
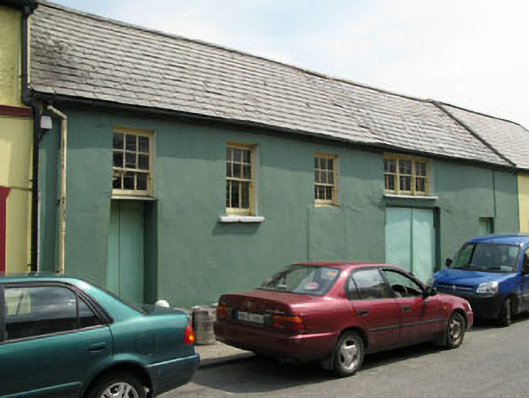 workshopworkshop · 33 yd
 Eyeries - Creha Quay LoopWalking route · 505 yd
 Eyeries - Coastguard Station LoopWalking route · 703 yd
 CarrigleamoreIslet · 967 yd
 Wild Atlantic WayVisitor information · 1037 yd
 The BullIslet · 1184 yd
 Wedge tomb in BofickilWedge tomb · 1316 yd
 Pallas StrandBeach / strand · 1359 yd
 Man-made underground passage in BofickilMan-made underground passage · 1.2 mi
 Miskish MountainMountain / peak · 1.8 mi
 TrabaneBeach / strand · 1.9 mi
Other information
Photo: National Inventory of Architectural Heritage · Website use allowed for educational or private purposes with source credit