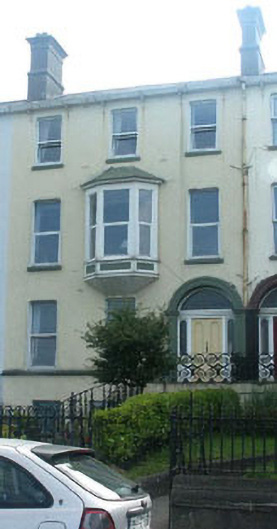
What is recorded here
Terraced three-bay three-storey over basement house, built c.1870. The building is finished in lined and painted render. The raised ground floor is reached by a pair of sweeping stairs with wrought-iron railings; these rise to a shared entrance platform which serves both this and the adjoining house. The door has semi-circular headed sidelights and is set within a semi-circular headed opening; these are framed with panelled pilasters which support the moulded archivolts. Window openings are flat-headed with one over one uPVC frames. First floor has a canted oriel window with a panelled base. The pitched roof is finished in slate with cast-iron rainwater goods; chimneystacks are rendered and have corbelled caps and clay pots. The houses are set back from the promenade behind wrought-iron railings.
Somewhat austere, but with much site presence, this house is part of a four group terrace which makes a valuable contribution to Bray’s sea front. Despite many replacement windows this property has retained many original features.
This does not grant access. Most recorded buildings are privately owned; view them only from public ground unless the owner allows entry.
Places near here
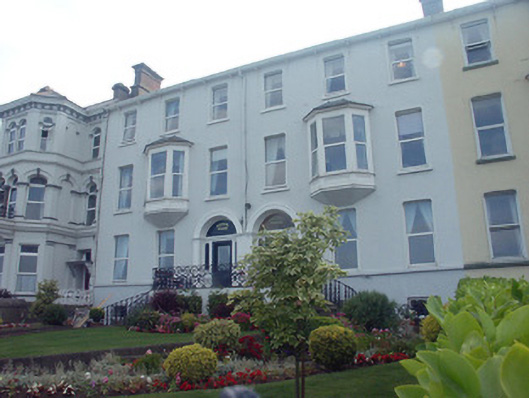 Kinvara Househouse · 14 yd
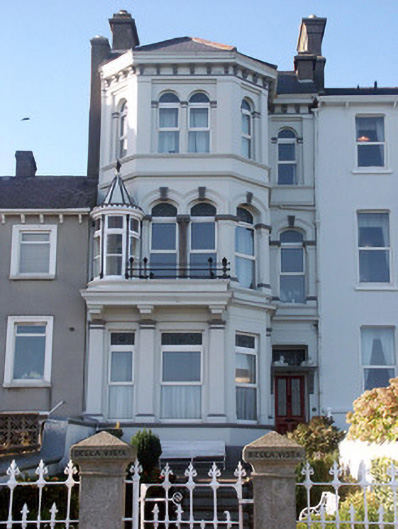 Bella Vistahouse · 29 yd
 Bray BeachBeach / strand · 301 yd
 Naylor's CoveBeach / strand · 834 yd
 Christopher ThompsonMemorial · 1085 yd
 European YewEuropean Yew · 1118 yd
 Cas.Castle, tower house · 1365 yd
 Proclamation of the Irish RepublicMonument · 1430 yd
 Linear earthwork in Cork GreatLinear earthwork · 1448 yd
 Bray HeadMountain / peak · 1495 yd
 Stone PineStone Pine · 1551 yd
 IndicatedCastle, tower house · 1.9 mi
Other information
Photo: National Inventory of Architectural Heritage · Website use allowed for educational or private purposes with source credit