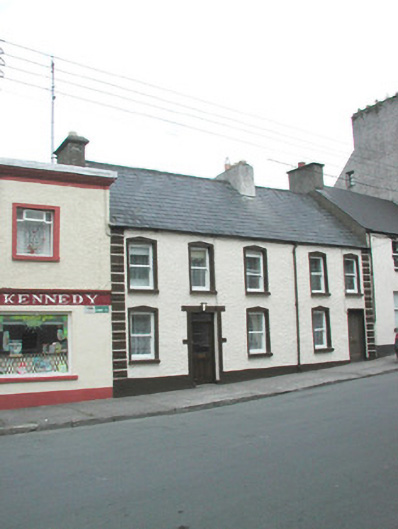
What is recorded here
Terraced three-bay two-storey rendered house, built c. 1860, one of an unmatched pair. Pitched slate roof, clay ridge tiles, unpainted smooth-rendered chimneystack, half-round cast-iron gutters on eaves corbel course. Painted roughcast walling, painted smooth-rendered channel-jointed straight quoins to north side, projecting plinth. Square-headed window openings, painted smooth-rendered surrounds pointed at head, painted stone sills, painted one-over-one timber sash windows. Square-headed door opening, painted smooth-rendered block-and-start effect surround, projecting keystone, hardwood half-glazed panelled door c. 1980. Street fronted on hill, flat-roofed two-storey building to west, continuous roof and eaves line with building to east.
This pleasing and modestly-detailed house is of an entirely appropriate scale for Emmett Street in which it is located. The retention of the original fenestration, combined with attractive rendered details, further enhances its contribution to the streetscape.
This does not grant access. Most recorded buildings are privately owned; view them only from public ground unless the owner allows entry.
Places near here
 Allied Irish Bankbank/financial institution · 26 yd
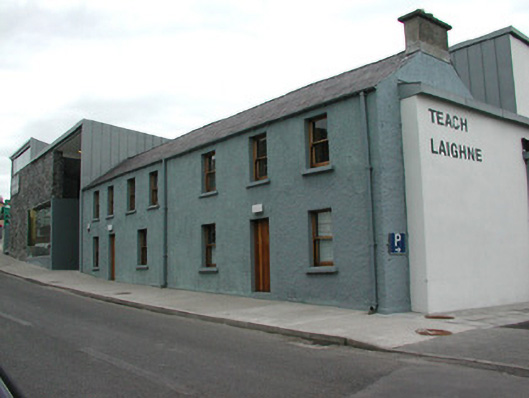 Teach Laighnehouse · 132 yd
 IndicatedFairy fort / stone ringfort · 777 yd
 Enclosure in OghambaunEnclosure · 1324 yd
 Ballyara Castle (in Ruins)Castle, unclassified · 1.3 mi
 CastleCastle, unclassified · 1.9 mi
 Muckelty HillMountain / peak · 2.3 mi
 Tawnyart WoodWood · 4.7 mi
 Old Cave Burial GroundArchaeological place · 4.8 mi
 Tymon's HillMountain / peak · 4.9 mi
 New WoodWood · 5.1 mi
 Lough Talt TrailVisitor information · 7.9 mi
Other information
Photo: National Inventory of Architectural Heritage · Website use allowed for educational or private purposes with source credit