
What is recorded here
Terraced three-bay two-storey house, built c. 1820. Pitched artificial slate roof with rendered chimneystacks and cast-iron rainwater goods. Roughcast rendered walls with render quoins. Square-headed openings with two-over-two pane timber sliding sash windows and painted stone sills, those to ground floor having timber railings and that to central bay of first floor now infilled. Square-headed door opening with timber battened door and moulded render surround incorporating render floral swag.
This building is of a similar size and scale to the surrounding buildings. Its small openings suggest an early date, and retain their timber sash windows. The façade is given a focal point in the entrance, by its central location and by the elaborate decoration to its surround, a feature which is unusual in a house of this form and size.
This does not grant access. Most recorded buildings are privately owned; view them only from public ground unless the owner allows entry.
Places near here
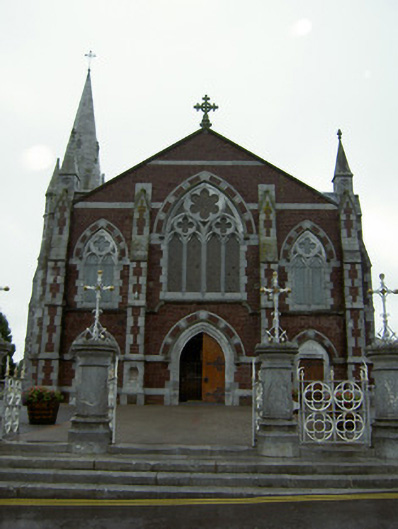 Saint Patrick's Catholic Churchchurch/chapel · 62 yd
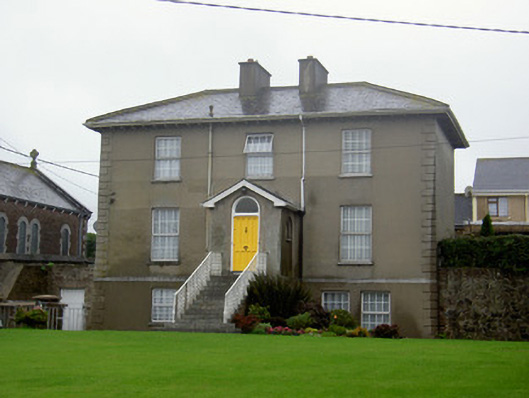 Church Housepresbytery/parochial/curate's house · 71 yd
 Graveyard in FermoyGraveyard · 291 yd
 St Bernards WellHoly well · 357 yd
 Tourist InformationVisitor information · 402 yd
 Kent BridgeMemorial · 463 yd
 IndicatedGraveyard · 1101 yd
 Ballybrack WoodForest · 1.1 mi
 Old Railway ViaductViewpoint · 1.2 mi
 Carrigabrick Castle (in Ruins)Castle, tower house · 1.2 mi
 Corrin WoodsWood · 1.4 mi
 Castle Hyde (in Ruins)Castle, tower house · 1.5 mi
Other information
Photo: National Inventory of Architectural Heritage · Website use allowed for educational or private purposes with source credit