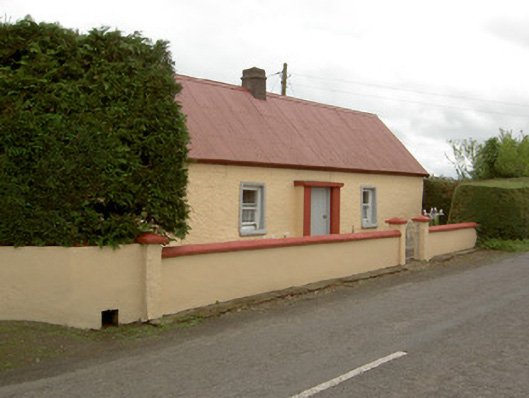
What is recorded here
Detached three-bay single-storey house, built c.1800, with flat roof extension to rear. Pitched corrugated-iron roof with rendered chimneystack. Painted smooth roughcast rendered walls. Square-headed window openings with one-over-one pane timber sliding sash windows with render surrounds and painted sills. Square-headed door opening with timber battened door set in concrete-roofed windbreak. Painted rendered boundary wall with wrought-iron gate to front of site. Outbuilding with rendered walls and pitched corrugated-iron roof to east of site.
This house is an excellent example of Irish vernacular building tradition. The house draws on local readily available materials for its construction resulting in its simple design and appearance. The corrugated-iron roof is of interest and most likely replaced a thatched roof.
This does not grant access. Most recorded buildings are privately owned; view them only from public ground unless the owner allows entry.
Places near here
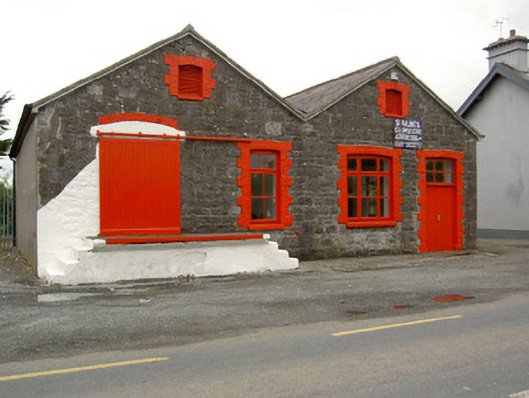 Saint Ailbe's Creamerycreamery · 135 yd
 Enclosure in Tulla (emly Par.)Enclosure · 552 yd
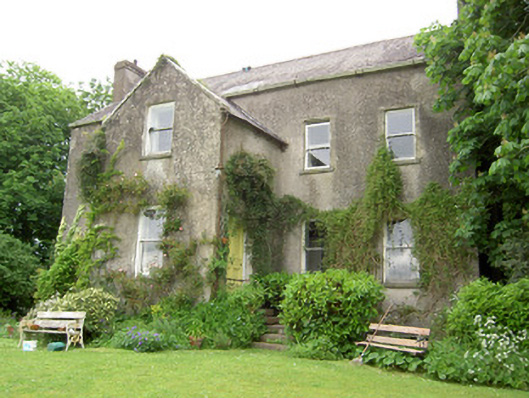 Emly Houserectory/glebe/vicarage/curate's house · 704 yd
 Site of CathedralCathedral · 1201 yd
 Glebe Ho.Castle, unclassified · 1.1 mi
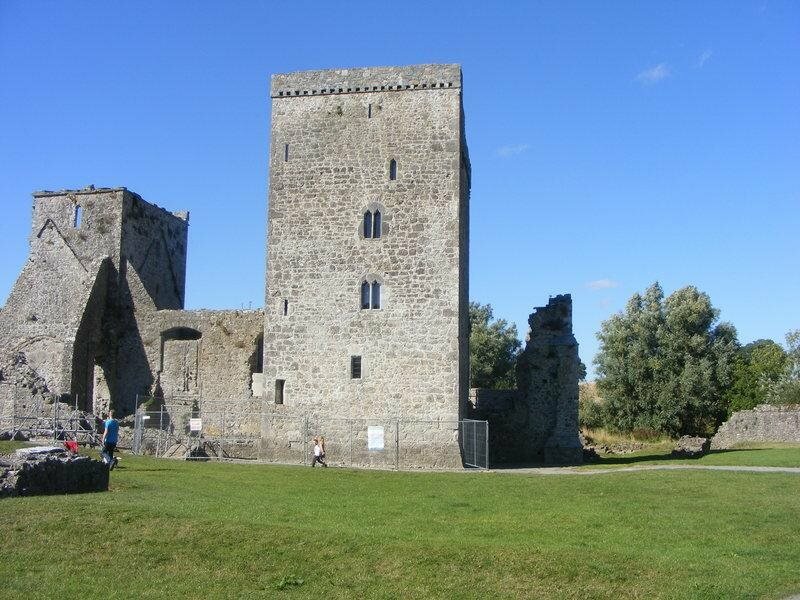 CastleCastle, motte · 2.6 mi
 St Patrick's WellSpring · 3.9 mi
 Saint Patrick's WellSpring · 4.3 mi
 Kilteely HillMountain / peak · 4.5 mi
 Flat cemetery in Knockainy WestFlat cemetery · 5.0 mi
 Oola HillMountain / peak · 5.6 mi
 Ballinvreena LoopVisitor information · 6.8 mi
Other information
Photo: National Inventory of Architectural Heritage · Website use allowed for educational or private purposes with source credit