What is recorded here

Attached two-bay four-storey over basement former townhouse, built c. 1815, with two-storey return to north of rear (east) elevation. Later in use as office, being converted to residential use (2015). M-profiled pitched roof with two rendered chimneystacks to south party wall having lipped yellow clay pots, parapet gutters, all concealed behind parapet with granite coping. Brown brick walling laid in Flemish bond over painted rendered basement with granite plinth course over. Square-headed window openings with masonry sills (some cast-concrete), brick voussoirs and patent reveals. Granite surround and metal grille to basement window opening. Timber sliding sashes; largely six-over-six, nine-over-six to ground and first floors, three-over-three to third floor and eight-over-eight to basement. Wyatt-style window to north bay of rear (east) elevation. Decorative bowed iron balconettes affixed to first floor surrounds, iron guard rails to upper floors. Round-headed door opening with sandstone doorcase comprising moulded linings, composite columns on plinth stops rising to moulded cornice over fluted frieze, plain fanlight over raised-and-field timber panelled replacement door. Stone-flags to entrance platform with single step to street flanked by iron railings with decorative corner posts over granite plinth, enclosing basement well to south. Plainly detailed square-headed door opening beneath entrance platform, accessed by steel steps from street level. Street fronted on the east side of Ely Place, abutted by Ely House to the north (50930012).
Nos. 9-10 (50930010-11) were likely built as a pair, sometime after 1811, on the site of the former garden of Ely House, which remains to the north. Characterised by balanced proportions and restrained detailing, the principal east elevation is enriched by a good classical doorcase, iron balconettes, railings and fanlight. Despite the insertion of some replacement fabric, the pair is well preserved, serving as excellent examples of the Dublin Georgian idiom, and contributing to the architectural continuity of the streetscape. Originally named Hume Row, Ely Place was laid out in 1768, and was named after the surgeon Gustavus Hume who built his house at No. 1 Hume Street (now demolished). With the construction of Ely House (50930012) in 1770, Ely Place developed as a desirable residential street throughout the late-eighteenth and early-nineteenth centuries.
This does not grant access. Most recorded buildings are privately owned; view them only from public ground unless the owner allows entry.
Places near here
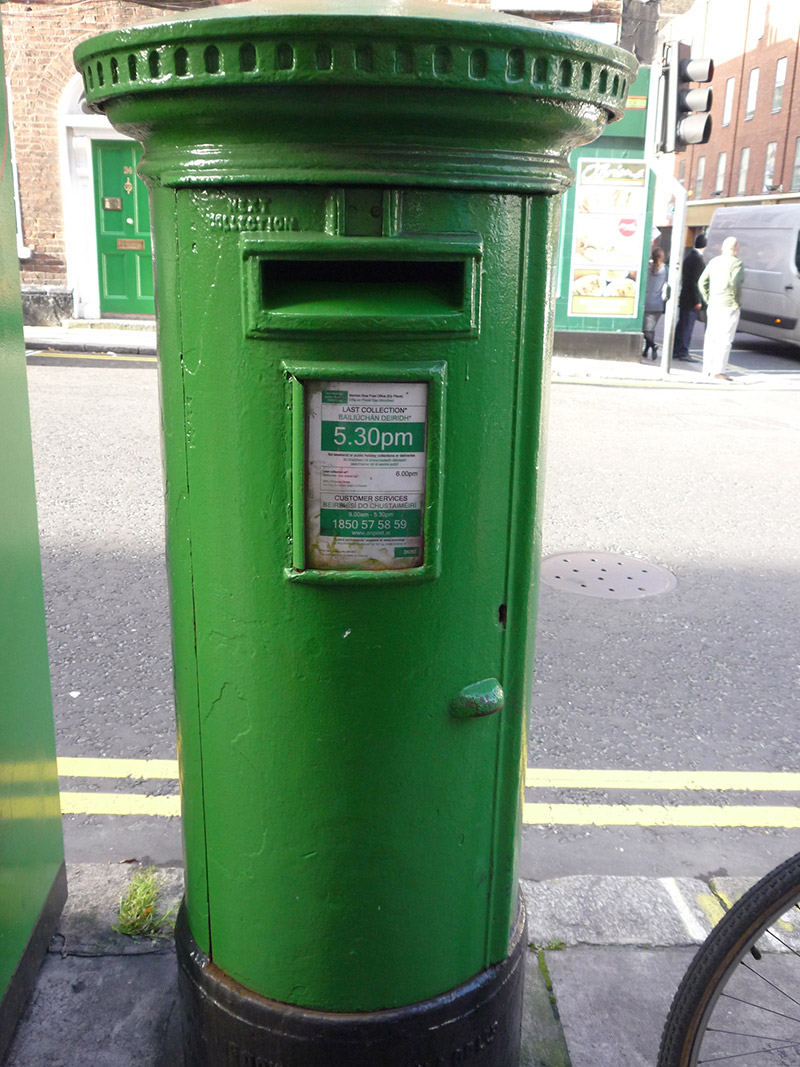 post boxpost box · 85 yd
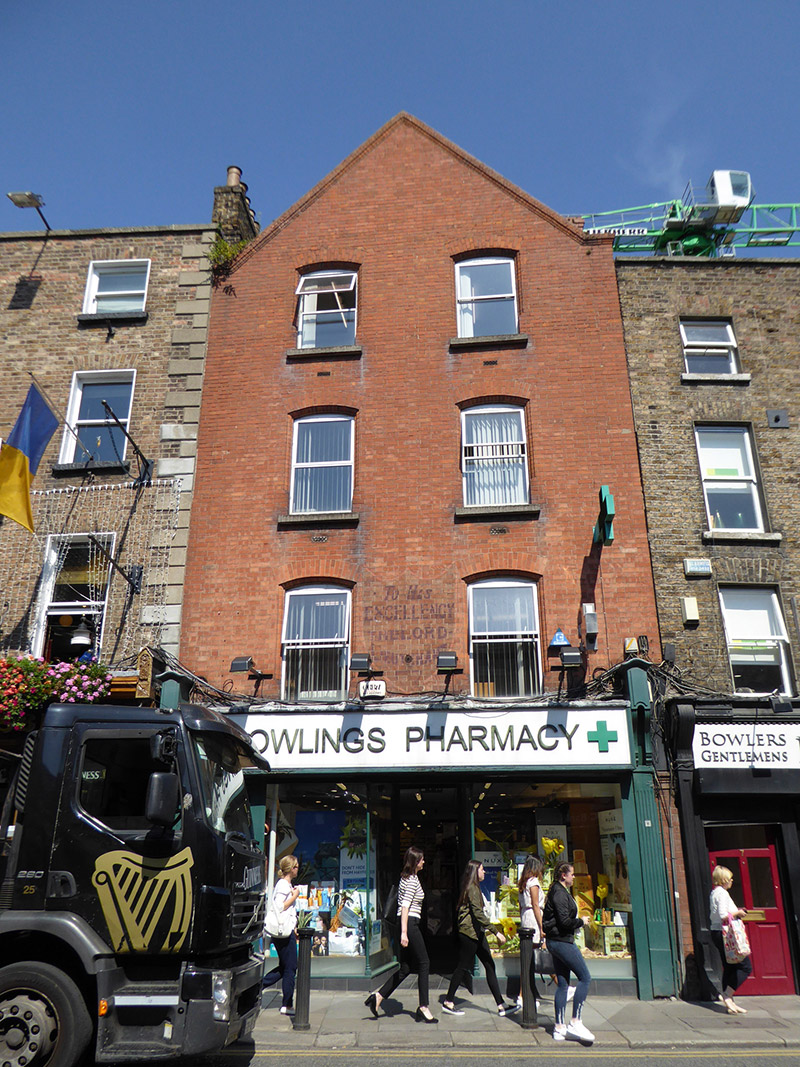 shop/retail outletshop/retail outlet · 117 yd
 Statue of Surgeon-Major ParkeMonument · 298 yd
 National Museum of Ireland, Natural HistoryMuseum · 308 yd
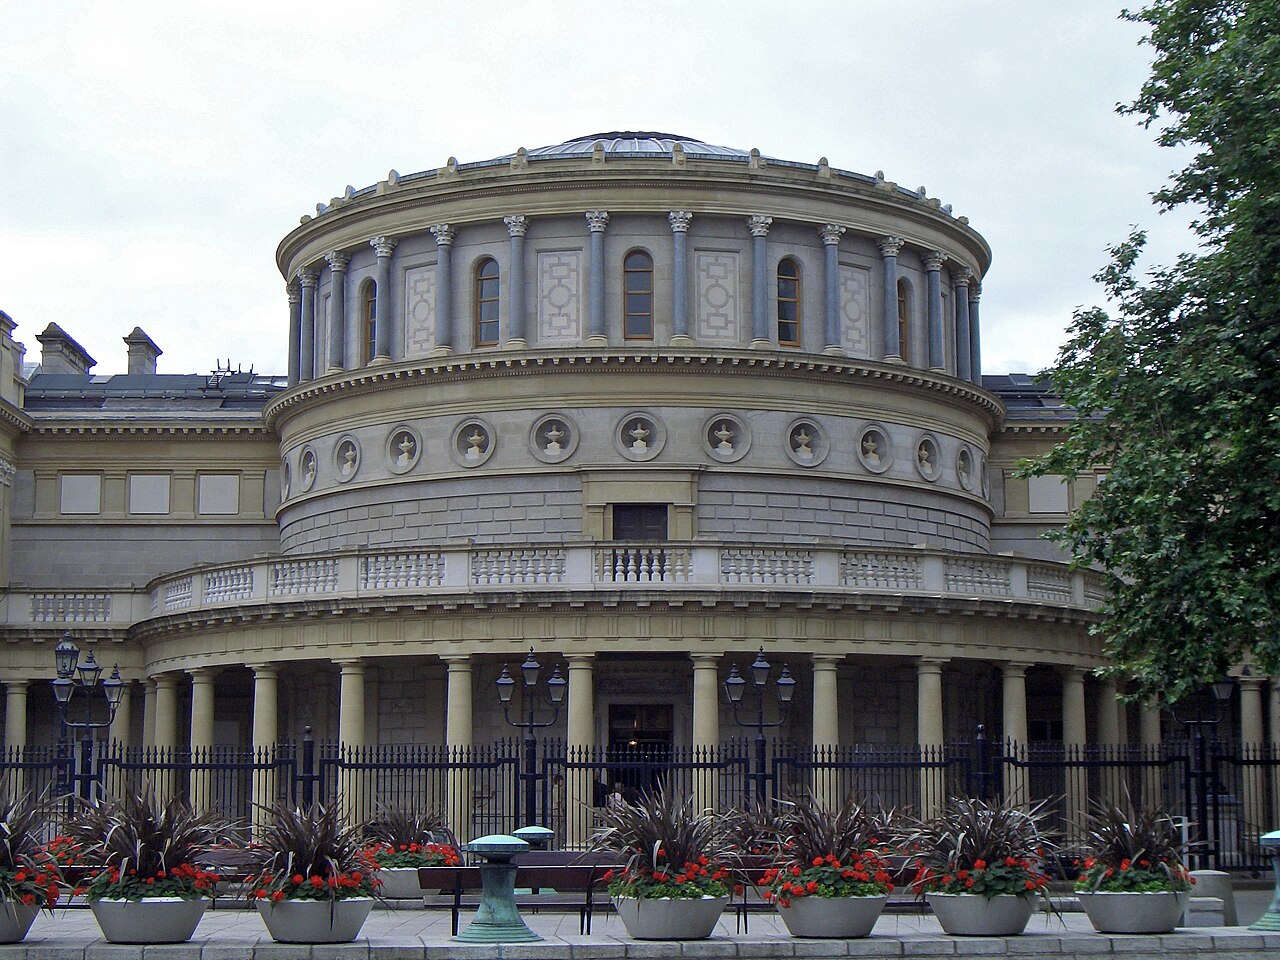 National Museum of Ireland, Kildare StreetMuseum · 352 yd
 IndicatedPark · 397 yd
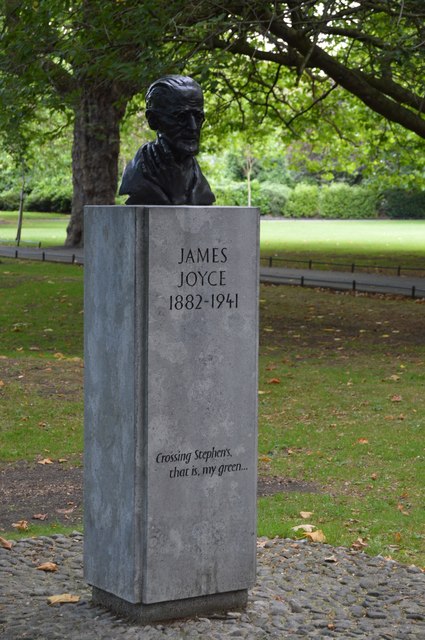 James JoyceMemorial · 439 yd
 Count John McCormackMemorial · 451 yd
 Weeping willowWeeping willow · 454 yd
 Bigleaf MapleBigleaf Maple · 849 yd
 Battle of DublinMajor battlefield · 1096 yd
 Burning of the Custom Housearmed conflict · 1351 yd
Other information
Photo: National Inventory of Architectural Heritage · Website use allowed for educational or private purposes with source credit