What is recorded here

Attached three-bay two-storey house, built c.1850. Pitched slate roof with rendered corbelled chimneystack and cast-iron rainwater goods. Smooth rendered walls with platband at first floor level sill level. Square-headed window openings in moulded render shouldered surrounds at ground floor with render sills, wrought-iron window guards to ground floor and two-over-two timber sliding sash windows. Square-headed door opening in moulded render shouldered surround with plain glazed overlight, four-panelled timber door and cast-iron door furniture. Street-fronted.
Located in close proximity to St Anne’s church at Shandon, this attractive modestly-sized house probably occupies the site of an earlier dwelling. Of balanced, almost classical proportions, the front façade has been well-maintained and retains its historic character. The simple render details and wrought-iron window guards contribute to its appeal and the survival of the original fenestration contributes further to its significance.
This does not grant access. Most recorded buildings are privately owned; view them only from public ground unless the owner allows entry.
Places near here
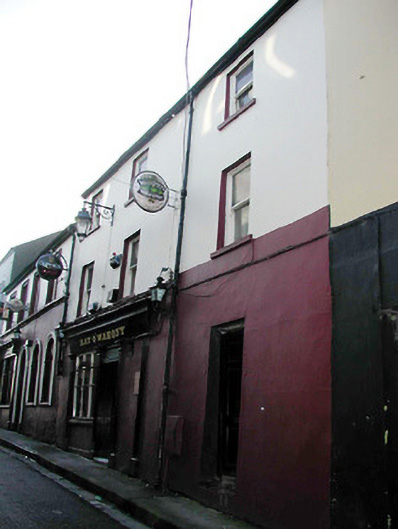 Kay O' Mahony'shouse · 129 yd
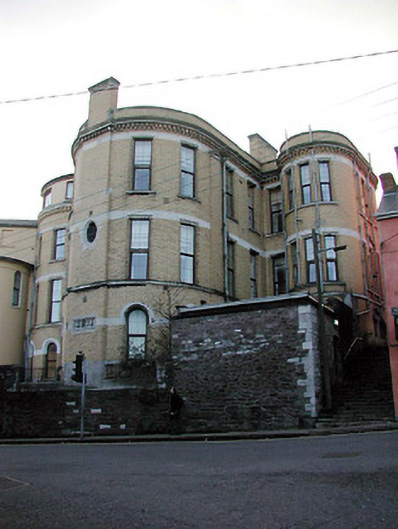 Shandon Court Hotelhospital/infirmary · 160 yd
 Church (Site of)Church · 219 yd
 Ladys WellHoly well · 336 yd
 Lavitts QuayMemorial · 450 yd
 Cork WalksVisitor information · 893 yd
 Mashanaglass Castle (in Ruins)Castle, tower house · 19 mi
 Ummera WoodWood · 19 mi
 Summerhouse WoodForest · 19 mi
 Seefin East TopMountain / peak · 20 mi
 SeefinMountain / peak · 21 mi
 Mount Hillary - Knightfield LoopWalking route · 22 mi
Other information
Photo: National Inventory of Architectural Heritage · Website use allowed for educational or private purposes with source credit