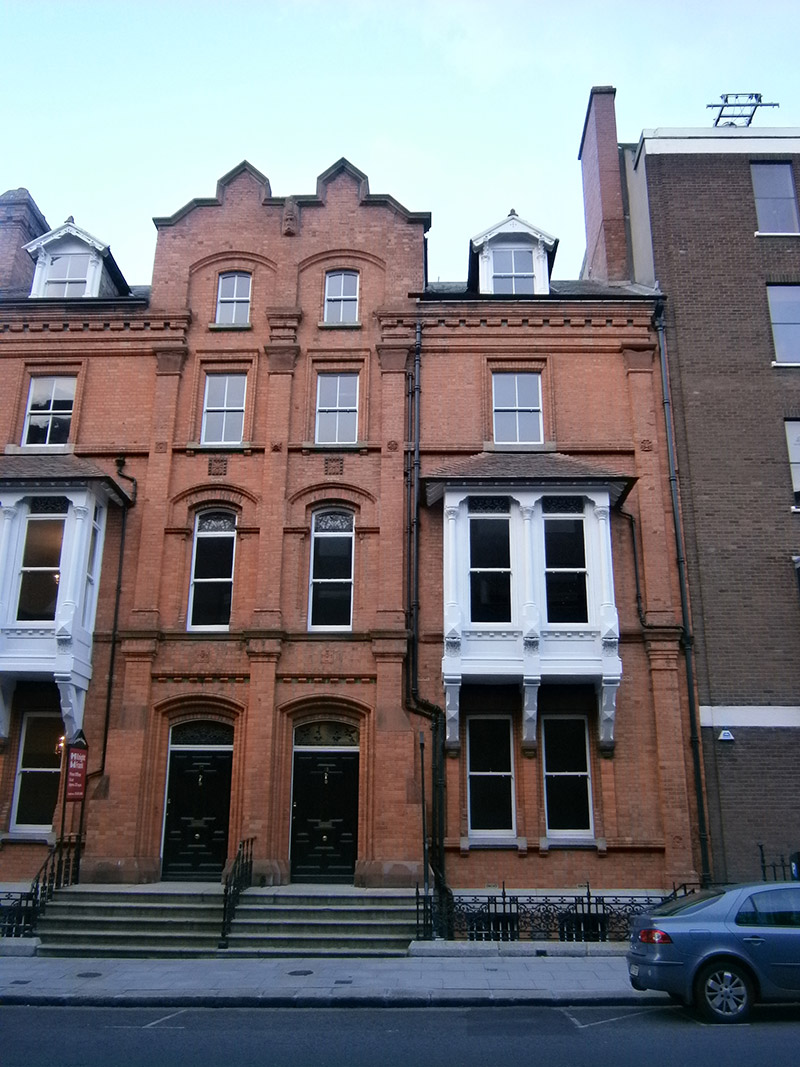
What is recorded here
Terraced two-bay three-storey former house over basement, built c. 1880, as one of pair. Now in use as office. Attic storey having half dormer window with stepped pediment and gable-fronted dormer, oriel window to front (west) elevation. Hipped T-plan roof, having red brick chimneystack, carved brick eaves course, and cast-iron rainwater goods. Red brick, laid in Flemish bond, to walls, having cut granite plinth course over squared stone wall to basement. Brick pilasters with terracotta capitals framing bays. Carved brick and moulded terracotta stringcourses. Decorative floral terracotta wall plaques. Square and segmental-headed window openings having carved brick surrounds and granite sills, some supported by brick corbels. Some carved brick segmental hood-mouldings. Overhanging tiled hipped roof and supporting brackets on terracotta stops to oriel window. Colonnettes with foliate capitals dividing windows, nail head motif to piers. Timber bargeboard and flanking colonnettes having foliate capitals to dormer window. Red brick surrounds to basement windows. Two-over-two pane and one-over-one pane timber sliding sash windows throughout. Stained-glass overlights to first floor windows. Segmental-headed door opening with carved brick stepped surround and terracotta footstalls. Timber door with rectilinear panels and stained glass fanlight. Nosed granite steps with cast-iron boot-scrape to platform and flanked by cast-iron balustrade. Square-headed door opening beneath steps. Basement area enclosed by carved granite plinth wall and cast-iron panel railings. Matching gate. Coal-hole cover set in granite slab to front pavement. Set back from street.
This former house is a fine example of late Victorian domestic terraced architecture, with the use of hard-edged machine made red brick and ornate cast-iron railings. Terracotta detailing adds textural and artistic merit to the composition. It has considerable architectural merit with a facade of much visual incident incorporating a projecting bay and profiled brick courses. The house along with its adjoining neighbours forms a distinctive grouping of Victorian domestic architecture and contributes to the eclectic variety of Georgian and Victorian townhouses in the locality.
This does not grant access. Most recorded buildings are privately owned; view them only from public ground unless the owner allows entry.
Places near here
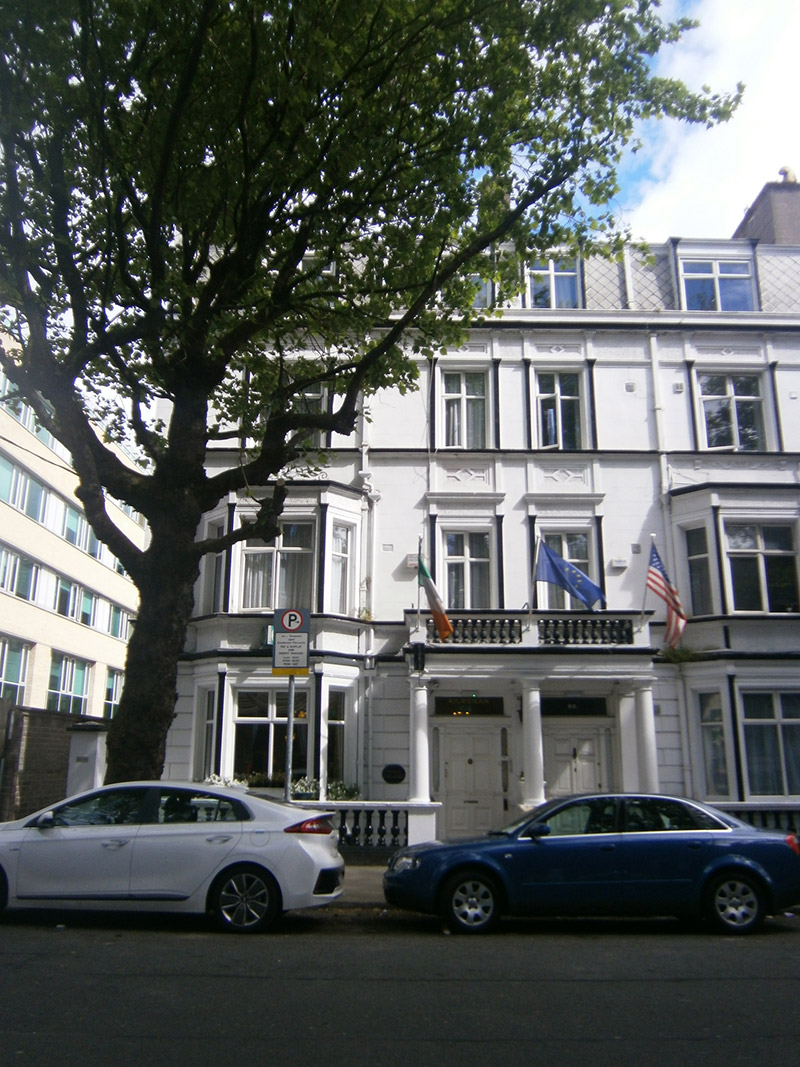 Kilronan Househouse · 98 yd
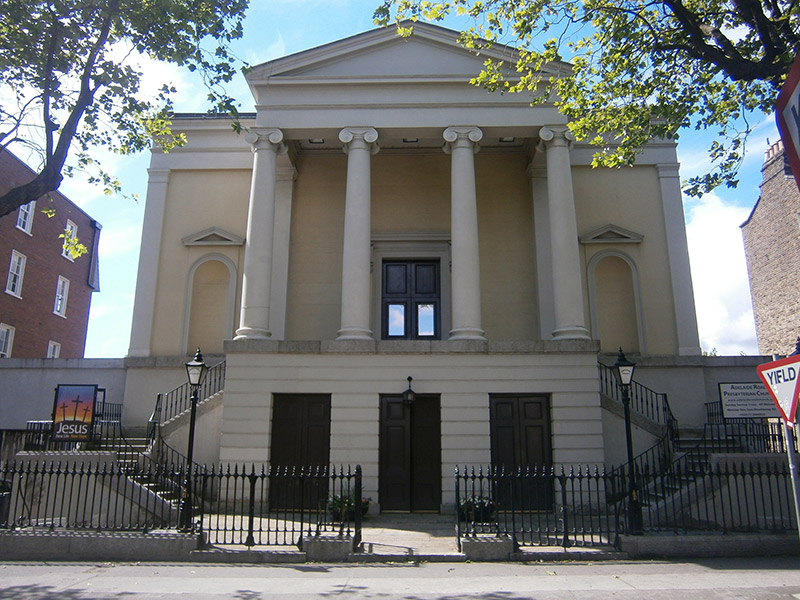 Adelaide Road Presbyterian Churchchurch/chapel · 103 yd
 Sarah H PurserMemorial · 262 yd
 Count John McCormackMemorial · 273 yd
 Museum of Literature IrelandMuseum · 443 yd
 Irish Jewish MuseumMuseum · 858 yd
 Habitation site in Unknown TownlandHabitation site · 904 yd
 Battle of RathminesMajor battlefield · 1029 yd
 Bigleaf MapleBigleaf Maple · 1321 yd
 Oriental planeOriental plane · 1367 yd
 Cross in Unknown TownlandCross · 1511 yd
 Medieval DublinVisitor information · 1702 yd
Other information
Photo: National Inventory of Architectural Heritage · Website use allowed for educational or private purposes with source credit