
What is recorded here
End-of-terrace two-bay three-storey house, built c. 1920, now disused. Timber shopfront, c. 1930, to ground floor, north elevation. Currently under renovation. Pitched artificial slate roof, no chimneystack visible, cast-iron gutter on corbelled eaves course, circular cast-iron downpipe. Red brick walling laid in Flemish bond to north elevation. Square-headed window openings, brick reveals, painted stone sills, uPVC casements. Painted timber shopfront comprising pilasters supporting fascia board and cornice, square-headed display windows on stall risers; square-headed central door opening with timber panelled door c. 1930. Street fronted.
This building is attractive for its simplicity, with a relatively unadorned façade and plain yet well-executed timber shopfront. The shopfront design is of artistic interest and represents an important survival, as such examples have become an increasing rarity in the Irish townscape. The building conforms well to surrounding architectural typology and its balanced proportions make an important positive contribution to the streetscape.
This does not grant access. Most recorded buildings are privately owned; view them only from public ground unless the owner allows entry.
Places near here
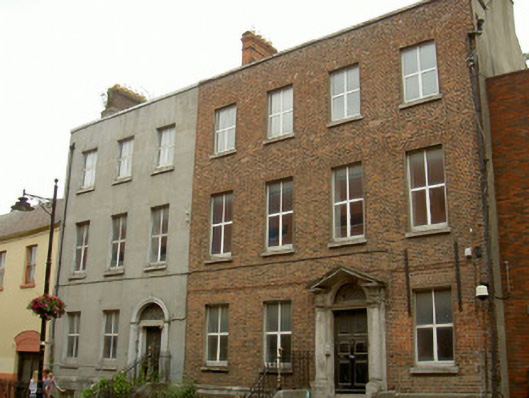 Distillery Househouse · 57 yd
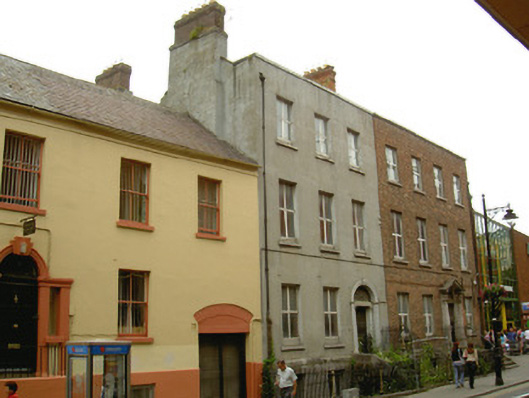 Farney Villahouse · 67 yd
 Siege of Droghedasiege · 114 yd
 The ThoselMemorial · 174 yd
 St. Peter's ChurchMemorial · 180 yd
 Font (present location) in MoneymoreFont (present location) · 192 yd
 Millmount MuseumMuseum · 296 yd
 Ecclesiastical residence in MoneymoreEcclesiastical residence · 369 yd
 Magdalene TowerCastle · 559 yd
 Yellow IslandIslet · 2.0 mi
 Grove IslandIslet · 2.4 mi
 Platin HouseCastle, unclassified · 2.4 mi
Other information
Photo: National Inventory of Architectural Heritage · Website use allowed for educational or private purposes with source credit