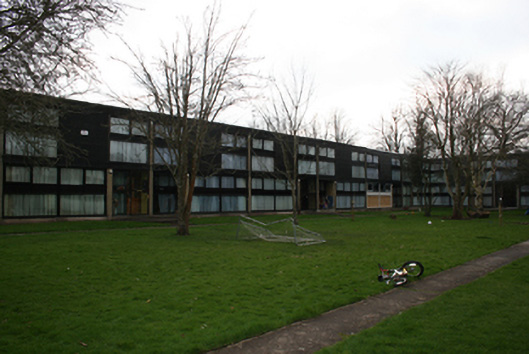
What is recorded here
Complex of thirty-six two-storey houses, designed 1964; completed 1968, set in ranges around two courtyards. Flat-roofs with aluminium trim, rendered chimneystacks having central clay pots and concealed rainwater goods. Concrete brick and painted cedar cladding to walls with smooth render plinth and expressed concealed steel beams to upper floors. Square-headed window openings with large windows comprising fixed lower section to floor level, aluminium band and upper section with side-fixed sliding aluminium window flush with wall surface. Square-headed recessed porch with square-headed door opening having timber door and sidelights with horizontal mullion holding letter box, approached via shared concrete paving through communal lawned area and concrete step. Enclosed yard/garden space to rear of houses with brick boundary walls. Open plan to ground floor of interior with central chimneybreast comprising square opening, cantilevered limestone mantelpiece and plinth, cedar doors and ceilings with aluminium door handles, openwell dog-leg stairs to first floor, cedar panelling to upper partitions with four bedrooms, bathroom and en-suite.
A unique example of a mid twentieth-century housing scheme in the suburbs of Cork. The housing scheme was designed by Neil Hegarty who was awarded the RIAI Silver Medal for Housing (1970). The design was heavily influenced by the Modern movement, in particular the work of Mies van der Rohe in the United States, and the houses retain much of their original detailing.
This does not grant access. Most recorded buildings are privately owned; view them only from public ground unless the owner allows entry.
Places near here
 Dundanion Housebridge · 94 yd
 Carrigduvegates/railings/walls · 112 yd
 Castle (in Ruins)Castle, tower house · 136 yd
 Old coast guard station ruinRuins · 885 yd
 Grave YardGraveyard · 1046 yd
 Man-made underground passage in Ballintemple (cork By.)Man-made underground passage · 1590 yd
 Thomas Kent StationMemorial · 1.6 mi
 150th Anniversary of Railways in CorkMemorial · 1.6 mi
 Cork WalksVisitor information · 1.9 mi
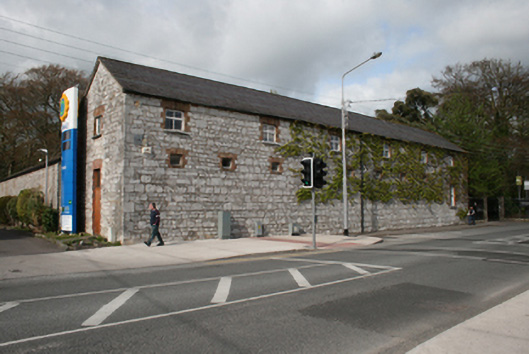 The Coach Houseoutbuilding · 116 yd
 Drumcora Housegates/railings/walls · 141 yd
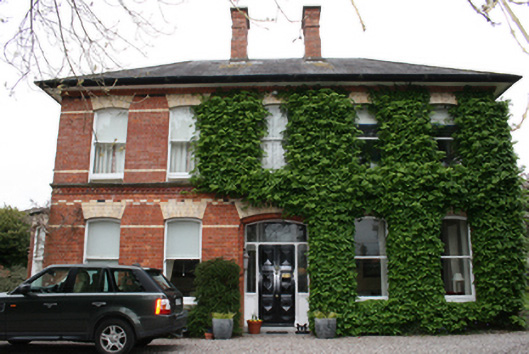 Saint Michael's Rectoryrectory/glebe/vicarage/curate's house · 145 yd
Other information
Photo: National Inventory of Architectural Heritage · Website use allowed for educational or private purposes with source credit