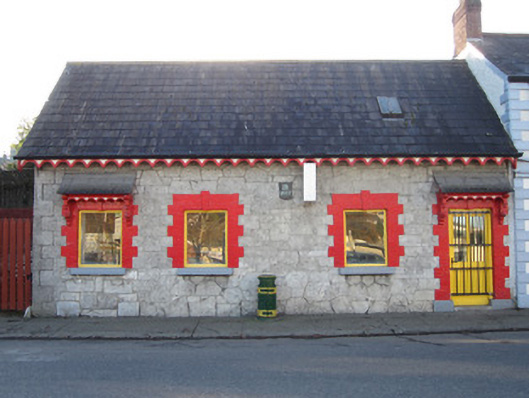
What is recorded here
End of terrace four-bay single-storey house with dormer floor, dated 1877, formerly pair of semi-detached houses. Pitched slate roof with decorative timber barge and fasciaboards. Coursed geometric limestone walls with ashlar block-and-start quoins. Painted date plaque with 'B' and '1877' set to middle of front elevation. Square-headed red brick block and start surrounds to all openings with keystones. Paired windows to east gable. Replacement timber windows and replacement glazed timber door. Doorway and former doorway have limestone block blocks and are surmounted by timber canopies with lean-to slate roofs, timber fasciaboards and carved brackets.
This house, formerly a pair, was built under the auspices of the Bath estate, as indicated by the date plaque. It forms part of an impressive collection of estate buildings around the town of Carrickmacross. The decorative details and the good quality geometric walling provide visual interest to the streetscape.
This does not grant access. Most recorded buildings are privately owned; view them only from public ground unless the owner allows entry.
Places near here
 The Station Housestation master's house · 56 yd
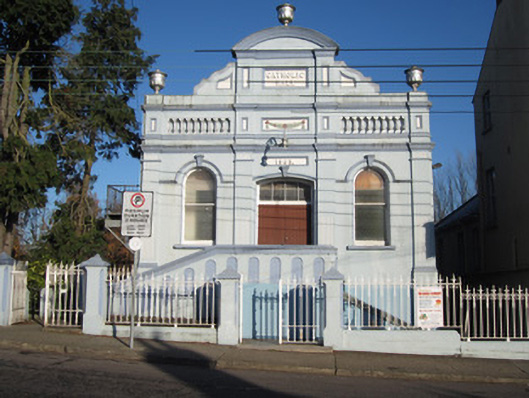 Catholic Hallhall · 68 yd
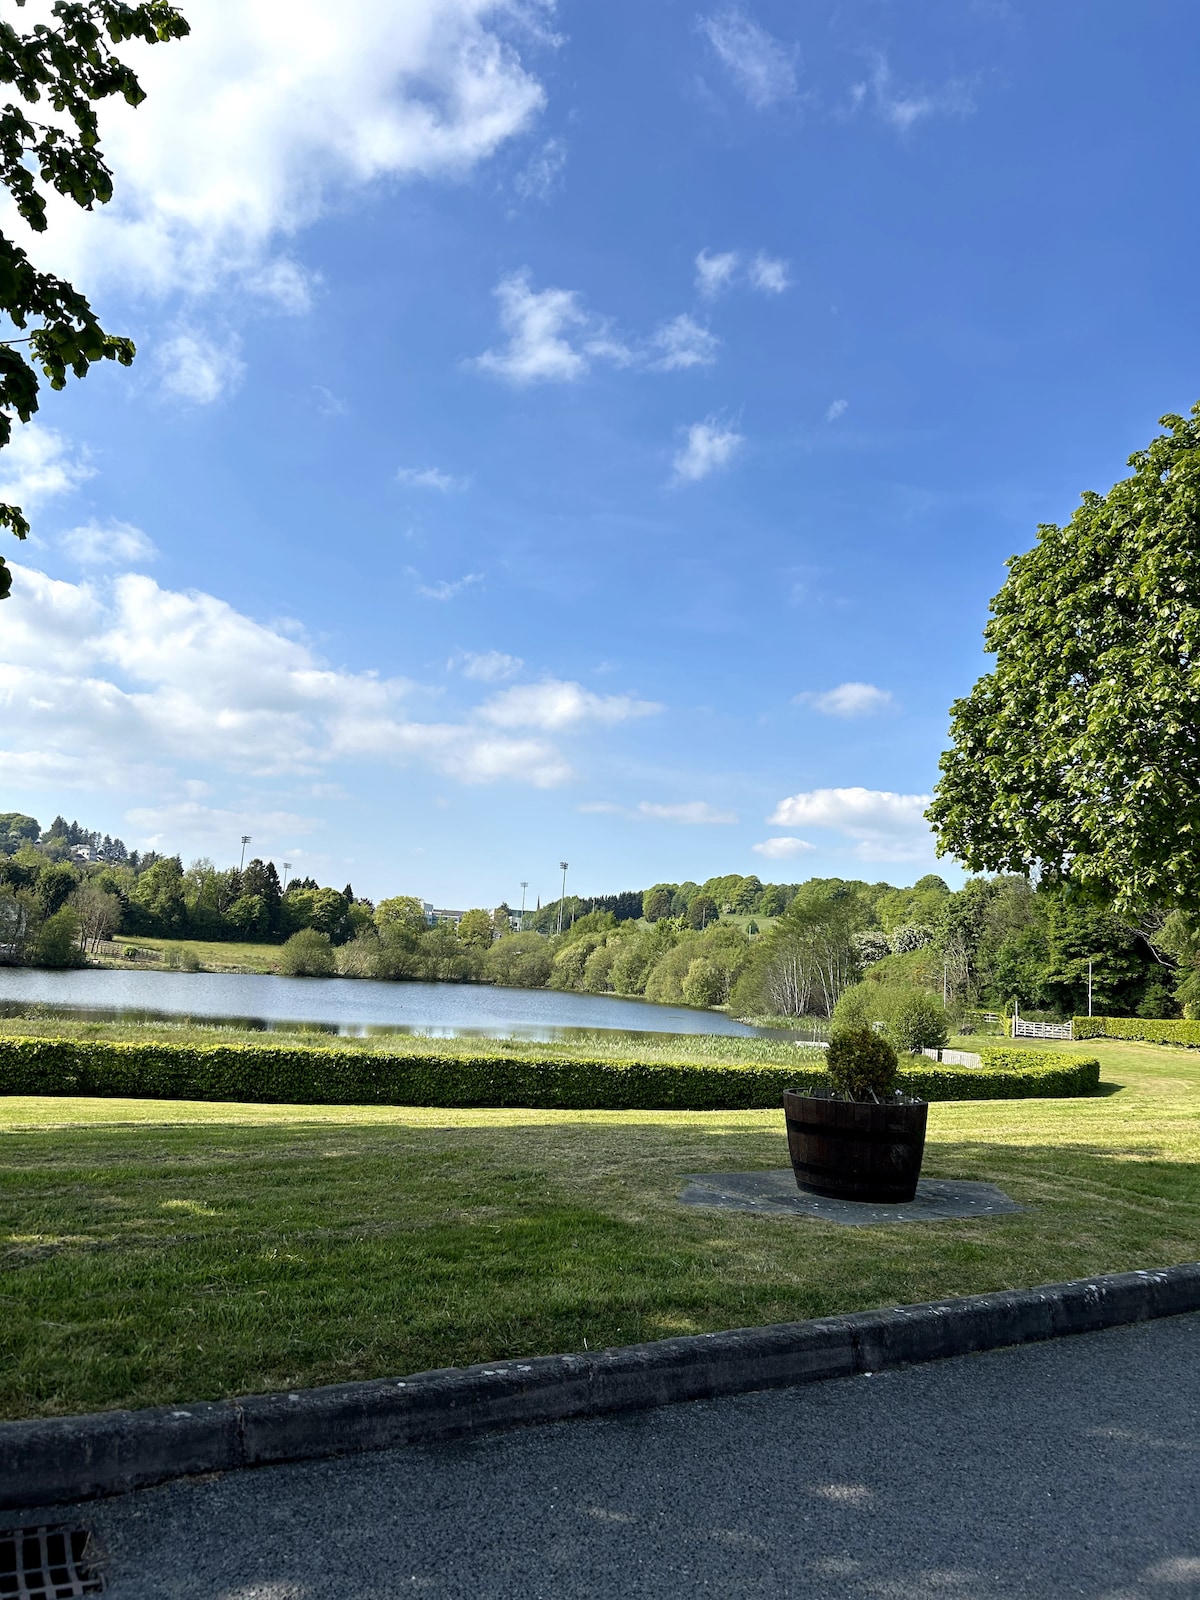 Embanked enclosureFairy fort / earthen ringfort · 476 yd
 Tober InverHoly well · 546 yd
 Horse-chestnutHorse-chestnut · 1432 yd
 European BeechEuropean Beech · 1.1 mi
 Mannan Castle (in ruins)Castle, Anglo-Norman masonry castle · 2.4 mi
 TobernagalliaghSpring · 3.2 mi
 Flat cemetery in AnnaheanFlat cemetery · 4.4 mi
 Drumerlough MoreMountain / peak · 4.5 mi
 BarleyhillMountain / peak · 5.0 mi
 Castle ruinsCastle, unclassified · 5.2 mi
Other information
Photo: National Inventory of Architectural Heritage · Website use allowed for educational or private purposes with source credit