What is recorded here

Attached three-bay two-storey house, built c. 1880. Integral carriage arch to west elevation. Pitched slate roof, clay ridge tiles, brick corbelled chimneystacks, cast-iron gutters, circular cast-iron downpipes. Painted smooth rendered ruled-and-lined walling. Square-headed window openings, painted stone sills, smooth rendered reveals, painted timber one-over-one sliding sash windows. Square-headed door opening, plain-glazed overlight, timber panelled door; segmental-headed carriage arch, sheet-metal gates. House fronts directly onto street.
This house, located on Duleek Street, retains its original form and proportion. The retention of the large carriage arch, which dominates the façade is worthy of note, as is the survival of early fenestration, these features enhance the character of the house and adds to the historic streetscape.
This does not grant access. Most recorded buildings are privately owned; view them only from public ground unless the owner allows entry.
Places near here
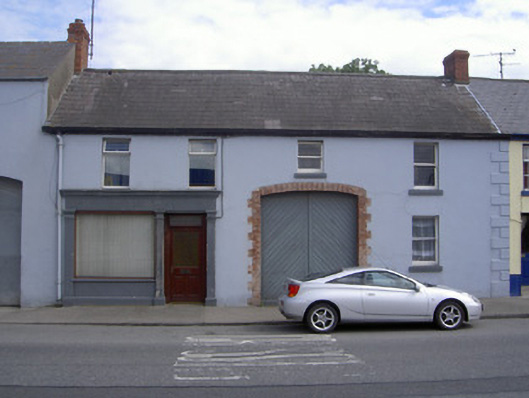 M. Kellyhouse · 12 yd
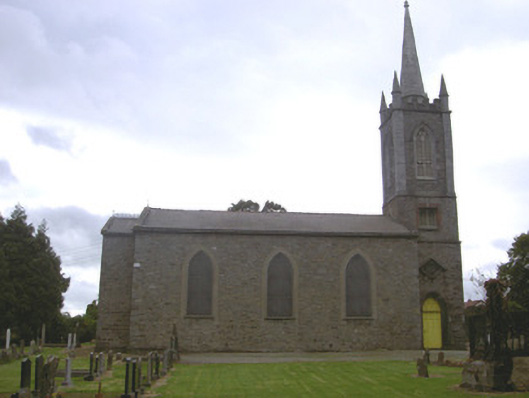 Saint Mary's Church (Saint Mary's)church/chapel · 126 yd
 Millmount MuseumMuseum · 176 yd
 St. Patricks WellHoly well · 251 yd
 Siege of Droghedasiege · 457 yd
 The ThoselMemorial · 573 yd
 St. Peter's ChurchMemorial · 637 yd
 Font (present location) in MoneymoreFont (present location) · 653 yd
 Yellow IslandIslet · 2.2 mi
 Platin HouseCastle, unclassified · 2.4 mi
 Grove IslandIslet · 2.6 mi
 European YewEuropean Yew · 3.2 mi
Other information
Photo: National Inventory of Architectural Heritage · Website use allowed for educational or private purposes with source credit