What is recorded here
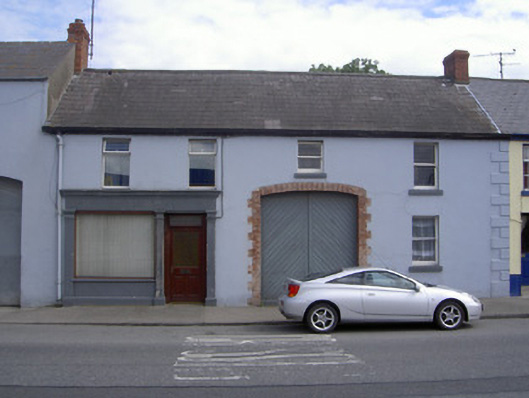
Attached four-bay two-storey house, built c. 1850, formerly also in use as retail outlet. Centrally located integral carriage arch to west elevation, shopfront to ground floor, north of west elevation. Pitched slate roof, clay ridge tiles, brick corbelled chimneystacks, moulded cast-iron gutters, circular cast-iron downpipes. Painted smooth rendered ruled-and-lined walling, painted stone quoins to south-west corner. Square-headed window openings, painted stone sills, smooth rendered reveals, painted timber one-over-one sliding sash windows, uPVC casement windows over shopfront. Painted timber shopfront, smooth rendered stall-riser surmounted by display window, flanked by fluted timber pilasters supporting timber fascia and cornice, timber glazed and panelled door. Segmental-headed carriage arch, brick block-and-start surround, painted timber diagonally sheeted double doors. House fronts onto street.
This attractive house retains a fine timber shopfront and carriage arch, features which enhance the character of this building and contribute to the historic streetscape.
This does not grant access. Most recorded buildings are privately owned; view them only from public ground unless the owner allows entry.
Places near here
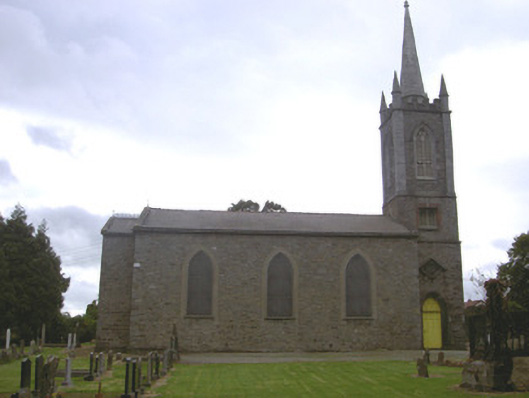 Saint Mary's Church (Saint Mary's)church/chapel · 132 yd
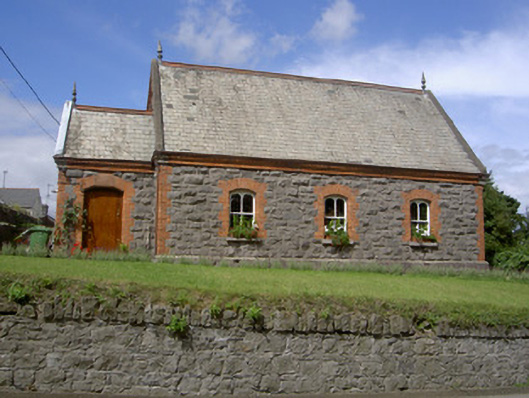 Old School Houseschool · 152 yd
 Millmount MuseumMuseum · 187 yd
 St. Patricks WellHoly well · 248 yd
 Siege of Droghedasiege · 468 yd
 The ThoselMemorial · 584 yd
 St. Peter's ChurchMemorial · 647 yd
 Font (present location) in MoneymoreFont (present location) · 662 yd
 Yellow IslandIslet · 2.2 mi
 Platin HouseCastle, unclassified · 2.3 mi
 Grove IslandIslet · 2.6 mi
 European YewEuropean Yew · 3.2 mi
Other information
Photo: National Inventory of Architectural Heritage · Website use allowed for educational or private purposes with source credit