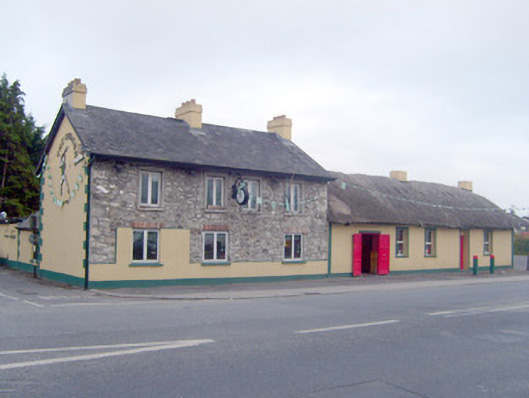
What is recorded here
Attached three-bay two-storey house, built c. 1830, with attached five-bay single-storey thatched house, built c. 1970, to side. Recent multiple-bay single-storey extension to rear (north) and porch to east. Pitched thatched roof with rendered chimneystacks. Pitched slate roof having render chimneystacks to house. Pitched thatched roof to porch. Rendered walls with render plinth course and quoins. Rendered walls having render quoins to west elevation. Square-headed openings with render surrounds, concrete sills and replacement uPVC windows. Square-headed openings to west addition, first floor having render surrounds, concrete sills and replacement uPVC windows. Square-headed openings to west addition, ground floor having render surrounds, concrete sill, brick voussoirs and replacement uPVC windows. Square-headed opening with render surround and timber battened door. Square-headed opening having render surround and double-leaf timber battened doors. Square-headed opening porch to east with timber panelled door.
This house together with the thatched house forms an important element in the architectural heritage of County Limerick. Reasonably well maintained, the house presents an early aspect with much of the original form intact.
This does not grant access. Most recorded buildings are privately owned; view them only from public ground unless the owner allows entry.
Places near here
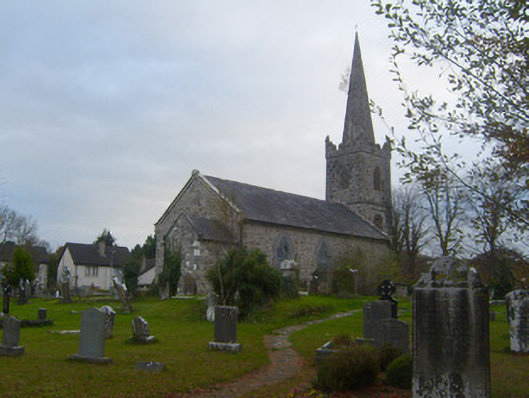 Kilmurry Arts and Heritage Centrechurch/chapel · 129 yd
 Grave Yd.Graveyard · 139 yd
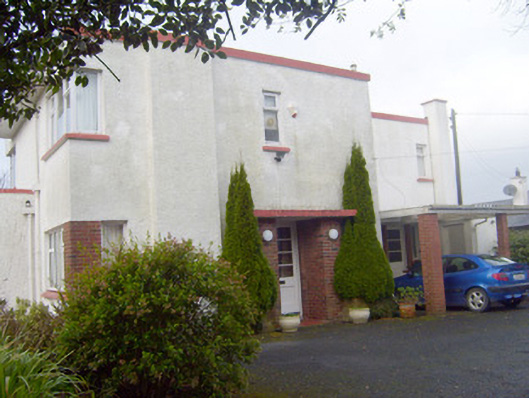 Cooleenhouse · 313 yd
 Fulacht fia in NewcastleFulacht fia · 824 yd
 Campus MapVisitor information · 1066 yd
 Visitor CentreVisitor information · 1141 yd
 New CastleCastle · 1168 yd
 University of Limerick FlagpostsHeritage attraction · 1230 yd
 Fountain SculptureHeritage attraction · 1274 yd
 Castle Troy (in ruins)Castle, tower house · 1321 yd
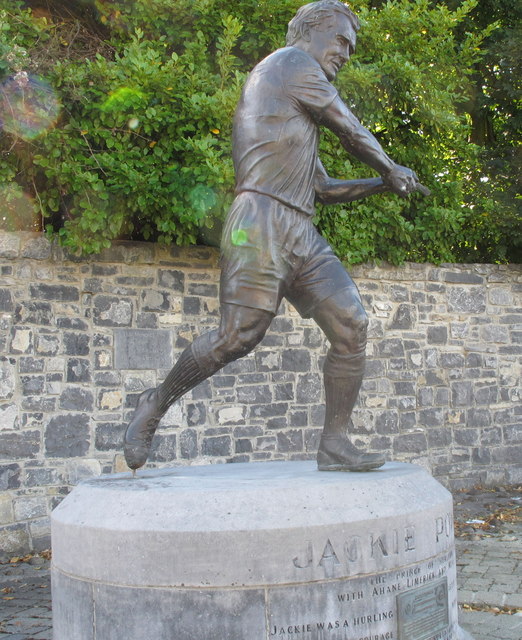 Jackie PowerMemorial · 1.2 mi
 Lough Derg WayWalking route · 1.8 mi
Other information
Photo: National Inventory of Architectural Heritage · Website use allowed for educational or private purposes with source credit