What is recorded here
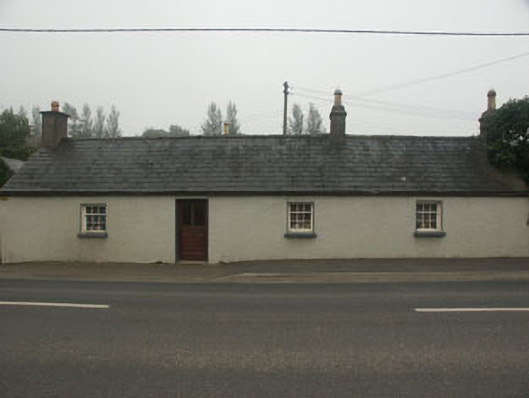
Detached three-bay single-storey vernacular house, built c.1800 and extended by a bay c.1840. The walls are finished in roughcast with that to the front painted, whilst the gable-ended roof is slated and has rendered chimneystacks. The entrance consists of a replacement partly glazed timber door and the small flat-headed window openings have three over six timber sash frames. Cast-iron rainwater goods.
Largely well preserved example of an early to mid 19th-century vernacular dwelling, the only one of its type still surviving in Blessington.
This does not grant access. Most recorded buildings are privately owned; view them only from public ground unless the owner allows entry.
Places near here
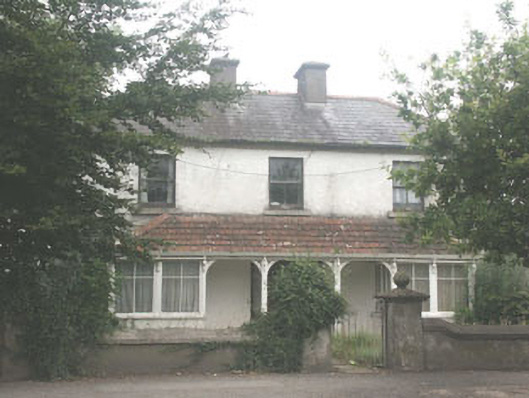 Quidarahouse · 204 yd
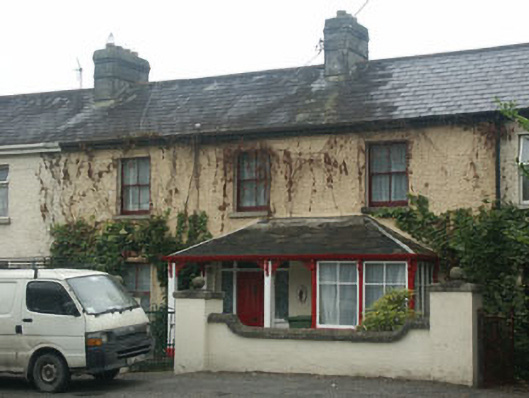 Mountain View Househouse · 248 yd
 IndicatedEnclosure · 591 yd
 ToberanbrickHoly well · 599 yd
 The Square RenewalMemorial · 622 yd
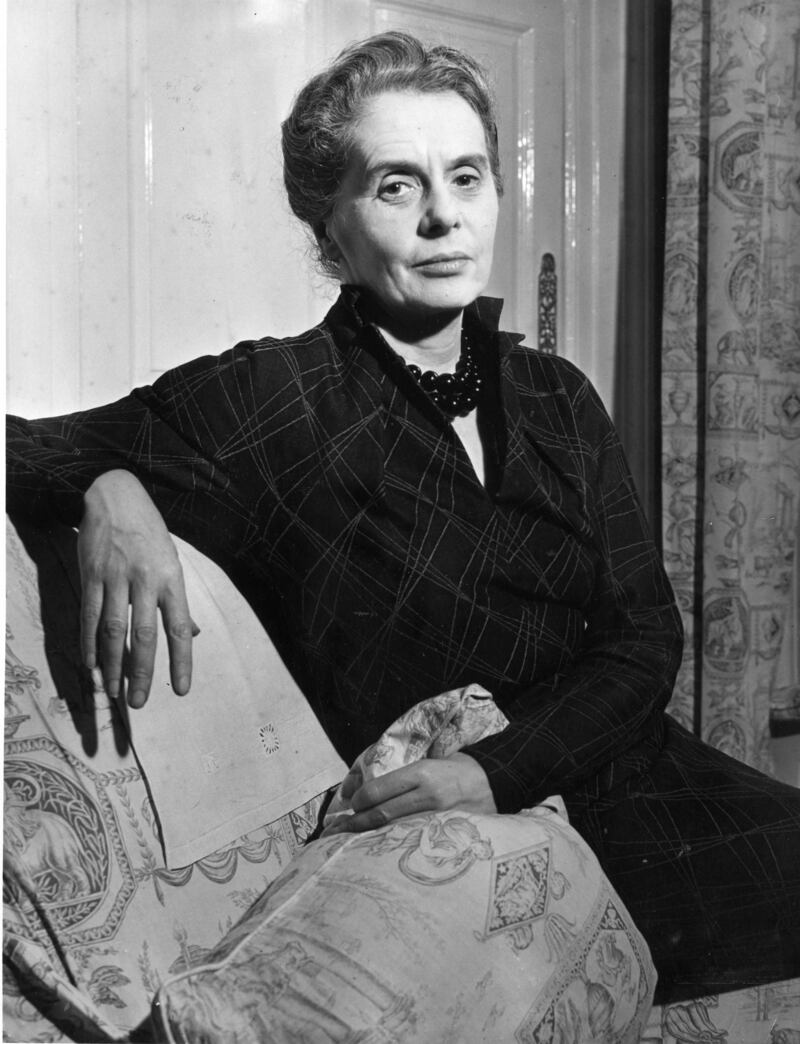 Dame Ninette de ValoisMemorial · 639 yd
 Blessington DemesneWood · 1023 yd
 Deer Park PlantationForest · 1.0 mi
 Castle (in ruins)Castle, tower house · 1.6 mi
 CastleCastle, tower house · 1.7 mi
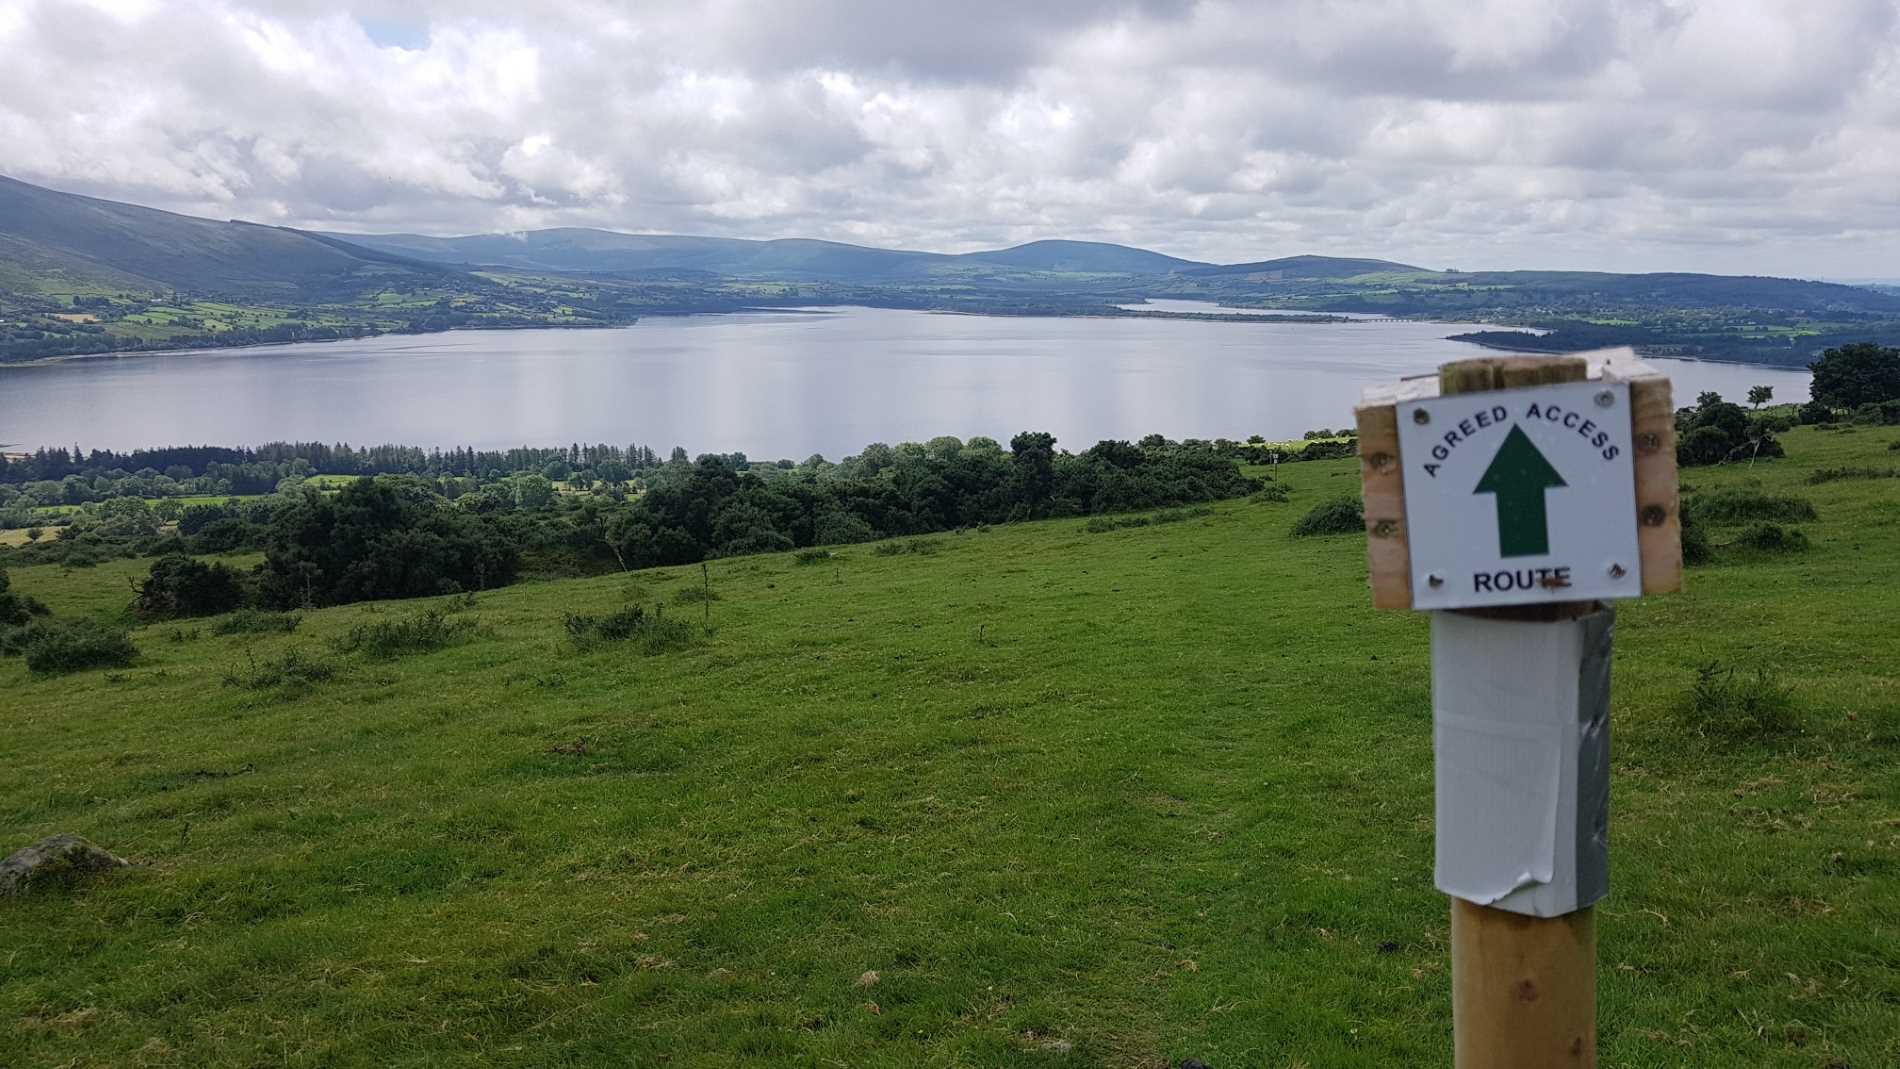 Lacken – Mass Path LoopWalking route · 2.8 mi
 Artisans WorkshopsHeritage attraction · 3.0 mi
Other information
Photo: National Inventory of Architectural Heritage · Website use allowed for educational or private purposes with source credit