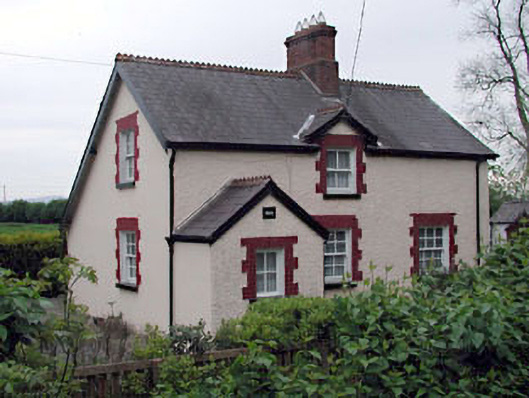
What is recorded here
Detached three-bay single-storey house with half-dormer attic, dated 1905, retaining early fenestration with single-bay single-storey gabled projecting porch to left. Extended, c.1980, comprising single-bay single-storey lean-to return to rear to south-east. Gable-ended roof (continuing over return) with slate (gablet to half-dormer attic window; gabled to porch). Red clay crested ridge tiles. Red brick chimney stacks. Timber eaves and bargeboards. Cast-iron rainwater goods. Roughcast walls to front (north-west) elevation. Painted. Date stone. Rendered walls to remainder. Painted. Square-headed openings. Stone sills. Red brick (painted) block-and-start surrounds. 2/2 and 6/6 timber sash windows. Timber door. Set back from line of road in own grounds. Hedge boundary to front.
This house is an attractive early twentieth-century artisan-style dwelling that retains most of its original form and character. Despite the modest scale, the house is provided with much visual incident through the use of red brick dressings, a gablet to the half-dormer attic, and crested ridge tiles, with the result that it is an attractive feature on the streetscape of Dublin Road. The house retains most of its original features and materials, including multi-pane timber sash fenestration and a slate roof with cast-iron rainwater goods.
This does not grant access. Most recorded buildings are privately owned; view them only from public ground unless the owner allows entry.
Places near here
 Church (in Ruins)Church · 87 yd
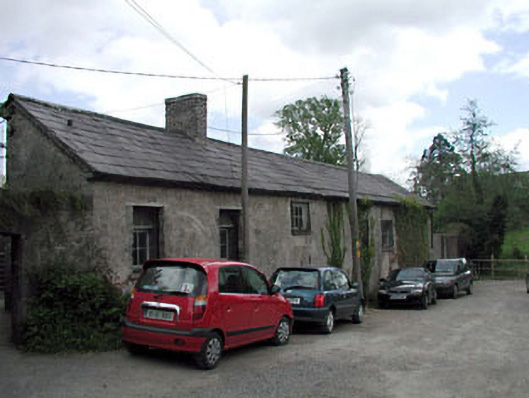 kennelskennels · 532 yd
 Common LimeCommon Lime · 610 yd
 Arthur GuinessMemorial · 636 yd
 John McLaughlinMemorial · 940 yd
 Celbridge Union Workhouse, site ofArchaeological place · 970 yd
 CastleCastle, unclassified · 1038 yd
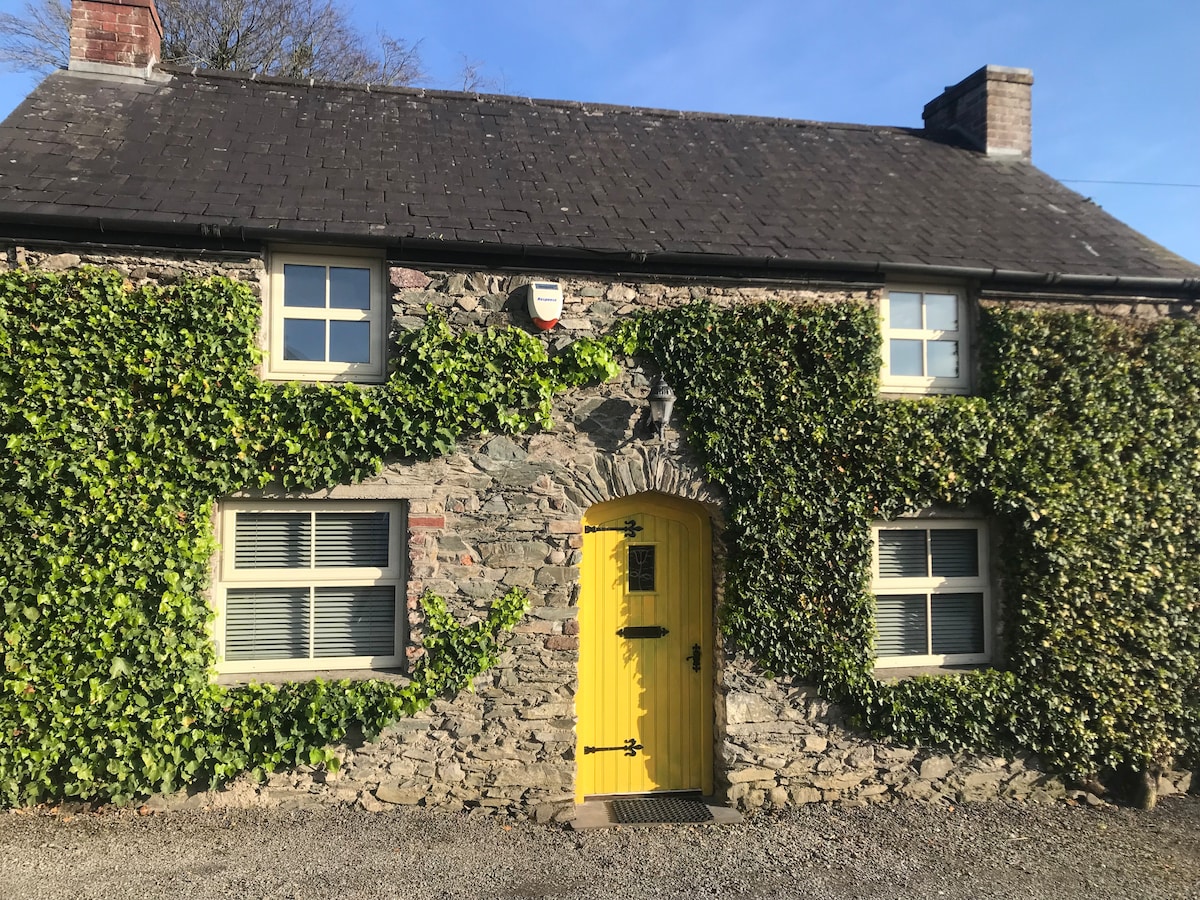 Enclosure in BallyoulsterEnclosure · 1046 yd
 Oriental planeOriental plane · 1084 yd
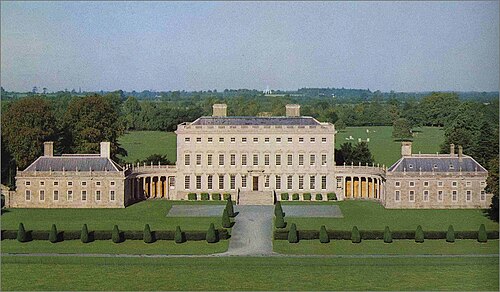 Castletown HouseHeritage attraction · 1149 yd
 Berkeley Costume and Toy CollectionMuseum · 1178 yd
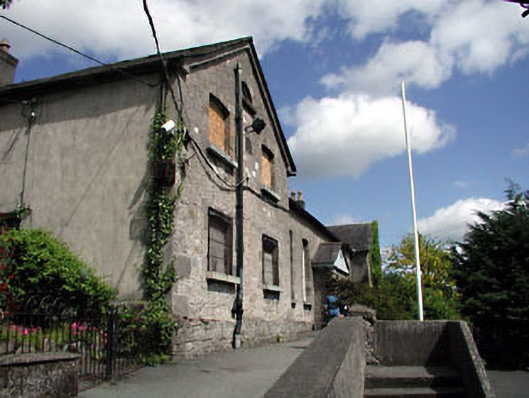 schoolschool · 547 yd
Other information
Photo: National Inventory of Architectural Heritage · Website use allowed for educational or private purposes with source credit