What is recorded here
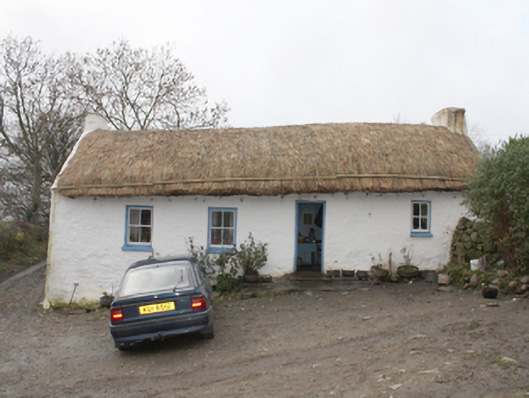
Detached four-bay single-storey vernacular house, built c. 1800. Pitched rounded thatch roof with smooth rendered chimneystacks to gables. Whitewashed roughcast rendered walls. Square-headed window openings with two-over-two horned timber sash windows with painted sills. Square-headed door opening with matchboard timber door. Set within farmyard arranged in a courtyard to front of house, comprising single-storey outbuildings with pitched corrugated-metal roofs, cast-iron rainwater goods, whitewashed roughcast rendered walls and square-headed openings with matchboard timber doors.
A fine example of a vernacular thatched house, its character is greatly enhanced by the retention of its timber sash windows and door and by the existence of contemporaneous outbuildings being used as part of a working farm. The dating of vernacular buildings is difficult. In this case a much longer house is shown on the Ordnance Survey first edition six-inch map of c. 1837 but it may have been two separate houses, with one now gone.
From the Buildings of Ireland (National Inventory of Architectural Heritage) record 40901904
This does not grant access. Most recorded buildings are privately owned; view them only from public ground unless the owner allows entry.
Places near here
Photo credits
- Dr Neil Clifton, Geograph · CC BY-SA 2.0
- National Inventory of Architectural Heritage
- Mat Tuck, Geograph · CC BY-SA 2.0
- Kenneth Allen, Wikimedia Commons · CC BY-SA 2.0
- No machine-readable author provided. Paddyhickey~commonswiki assumed (based on copyright claims)., Wikimedia Commons · Public domain
- Wanfried-Dublin, Wikimedia Commons · CC BY-SA 4.0
- Andreas F. Borchert, Wikimedia Commons · CC BY-SA 4.0
- N Chadwick, Geograph · CC BY-SA 2.0
- Carroll Pierce, Wikimedia Commons · CC BY-SA 2.0
- Michael Murtagh, Geograph · CC BY-SA 2.0
- Patrice78500, Wikimedia Commons · Public domain
- David Dixon, Geograph · CC BY-SA 2.0
 Stragill BeachBeach / strand · 1.1 mi
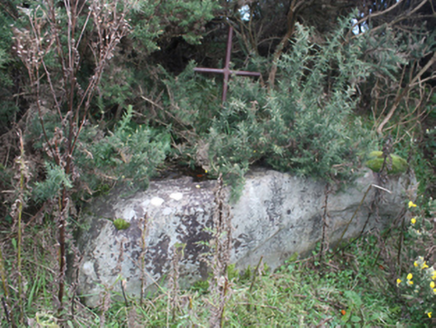 mass rock1.3 mi
 Cockhill BridgeBridge · 1.3 mi
 Ned's Point Standing StonesPublicly named standing stone · 1.7 mi
 Neds Point FortFort · 1.7 mi
.jpg/250px-Ballyannan_(3).jpg "Photo: Wanfried-Dublin, Wikimedia Commons · CC BY-SA 4.0") Ballyannan Portal TombPortal tomb · 1.8 mi
Ballyannan Portal TombPortal tomb · 1.8 mi O'Doherty's KeepCastle, tower house · 1.8 mi
 Dunree CentreMuseum · 4.1 mi
 Dunree HeadHeadland · 4.2 mi
 BulbinMountain / peak · 4.3 mi
 Urris HillsMountain / peak · 4.5 mi
 LisfannonOfficial bathing water · 4.7 mi
More historic places in County Donegal · All of County Donegal
What do you know about this place?