
What is recorded here
Detached three-bay two-storey house, built c. 1900, having two-storey return to the rear (south). Pitched natural slate roof with clay ridge tiles, and a central pair of smooth rendered chimneystacks with corbel course to head. Roughcast rendered walls over smooth rendered plinth, and with raised smooth rendered block-and-start quoins to the corners. Square-headed window openings with plain raised surrounds, painted sills, and with tripartite two-over-two pane timber sliding sash windows with narrow timber sliding sidelights to the outer bays (west and east) at ground floor level, central tripartite one-over-one pane timber sliding sash window at first floor level with narrow timber sliding sidelights, and with one-over-one pane timber sliding sash windows to outer bays (east and west) at first floor level. Replacement window fittings to rear elevation (south) and side elevations. Central square-headed door opening having plain smooth rendered surround, battened timber door, and with overlight and sidelights. Set back from road in own grounds to the west of Ballintra, and a short distance to the east of the shores of Donegal Bay. Gravel forecourt and garden to the north. Aligned at a right-angle to the road alignment. Detached two-bay two-storey outbuilding to the south-west having pitched corrugated-metal roof, rubble stone walls with roughly squared flush quoins to the corners, and with square-headed doorways and loading bays having remains of timber battened doors. Modern garage to the west.
This well-proportioned and attractive house, of late nineteenth or early twentieth-century appearance, retains much of its early character and form despite some modern alterations to the rear. Its visual expression and integrity is enhanced by the retention of much of its early fabric including natural slate roof and timber sliding sash windows to the front elevation. The variety of timber sliding sash and tripartite timber sliding sash windows adds interest to the main elevation. The simple rendered quoins to the corners help to articulate the main elevation. This simple but appealing house represents a good surviving example of its type and date, and makes a positive contribution to the rural landscape to the west of Ballintra. The simple but well-built two-storey rubble stone outbuilding to site adds to the setting , and completes this composition.
From the Buildings of Ireland (National Inventory of Architectural Heritage) record 40910334
This does not grant access. Most recorded buildings are privately owned; view them only from public ground unless the owner allows entry.
Places near here
Photo credits
- National Inventory of Architectural Heritage
- Kenneth Allen, Geograph · CC BY-SA 2.0
- Dean Molyneaux, Geograph · CC BY-SA 2.0
- Didier Descouens, Wikimedia Commons · CC BY-SA 4.0
- David Dixon, Geograph · CC BY-SA 2.0
- Jonathan Wilkins, Wikimedia Commons · CC BY-SA 2.0
- louise price, Wikimedia Commons · CC BY-SA 2.0
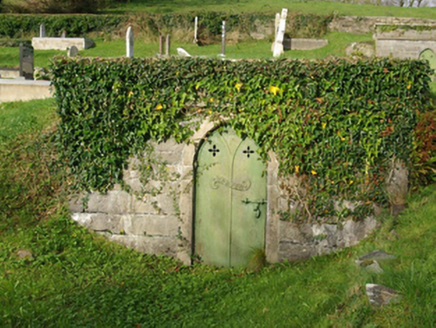 Thompson MausoleumMausoleum · 1530 yd
 Drumhome Old Church GraveyardGraveyard/cemetery · 1540 yd
 MurvaghOfficial bathing water · 1.8 mi
 RossnowlaghOfficial bathing water · 2.5 mi
 Hawthorn3.0 mi
 Rooney's IslandIslet · 3.4 mi
 Sheebarran RingfortFairy fort / earthen ringfort · 3.5 mi
 Kilbarron Old Church GraveyardGraveyard · 3.9 mi
 Ballyboyle IslandIslet · 4.3 mi
 Dark Cliffs at KilbarronPublicly named cliff or headland · 4.3 mi
 Kilbarron Castle in ruinsCastle, tower house · 4.3 mi
 Killymard Old Church GraveyardGraveyard · 4.7 mi
More historic places in County Donegal · All of County Donegal
What do you know about this place?