What is recorded here
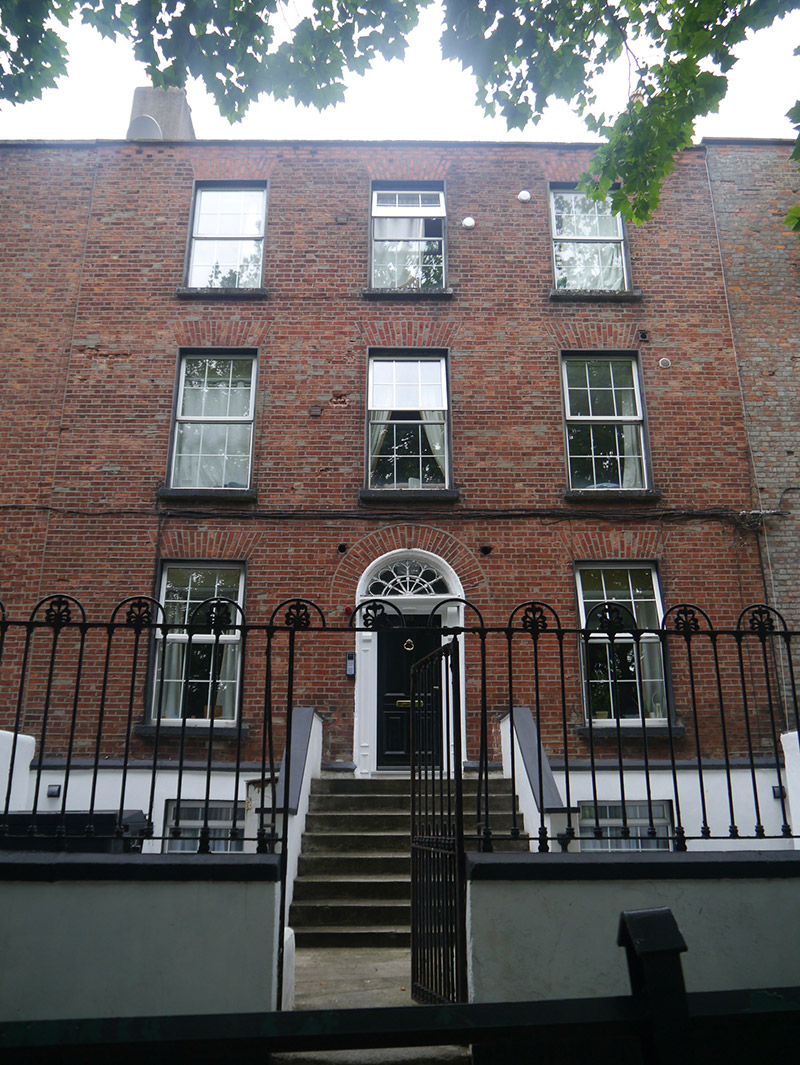
Mid-terraced three-bay three-storey house over raised basement, built c. 1790 as centre of row of three, having two-storey return to rear (west). Now in use as apartments. M-profile hipped slate roof with clay ridge and hip tiles, concealed by brick parapet with stone coping; four rendered masonry chimneystacks to party walls with yellow clay pots. Red brick walling, laid in Flemish bond, over painted stone plinth course, with painted smooth render to basement. Square-headed window openings with brick jack-arches, patent reveals, painted stone sills and replacement uPVC windows. Round-headed doorway with brick voussoirs, stucco reveals, carved timber doorcase comprising panelled pilasters, scrolled brackets supporting canopy with original iron petal fanlight, and replacement timber bolection-moulded four-panel door accessed by flight of eight stone steps flanked by rendered masonry walls with painted stone copings. Former garden to front now concreted over, bounded to street by wrought-iron railings with hoops and palmette finials on painted stone plinth wall, having central full-height wrought-iron pedestrian gate. Enclosed garden to rear. Located on tree-lined section of Drumcondra Road Lower.
An elegant house in the middle of a short terrace of late eighteenth-century houses on the west side of Drumcondra Road, set back behind a tree-lined buffer that separates them from the busy main thoroughfare, flanked by later attached buildings at either end. The terrace is highly representative of the style and proportions of Georgian residential building in Dublin, although it is distinguished from the generally late nineteenth-century urban grain of the Drumcondra suburbs. The decorative ironwork enclosing the front garden form a particularly attractive feature of this group of buildings. They make a strong contribution to the architectural quality and variety of the Drumcondra area.
This does not grant access. Most recorded buildings are privately owned; view them only from public ground unless the owner allows entry.
Places near here
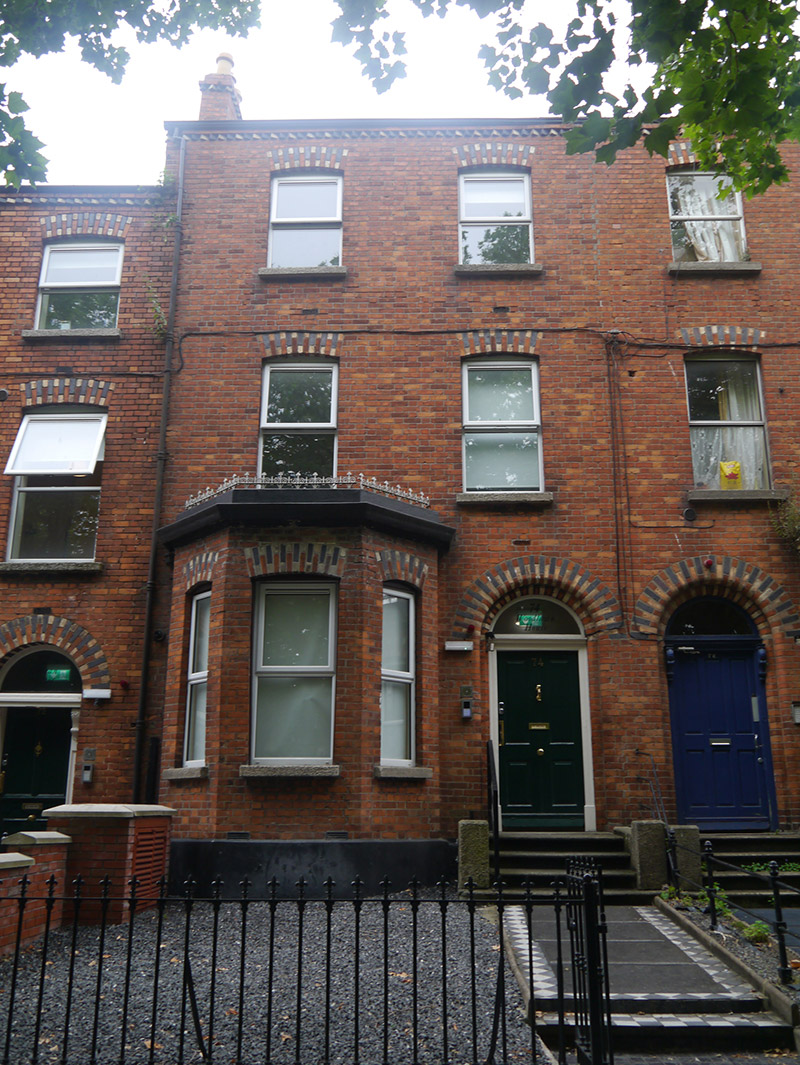 Woodlawn Househouse · 57 yd
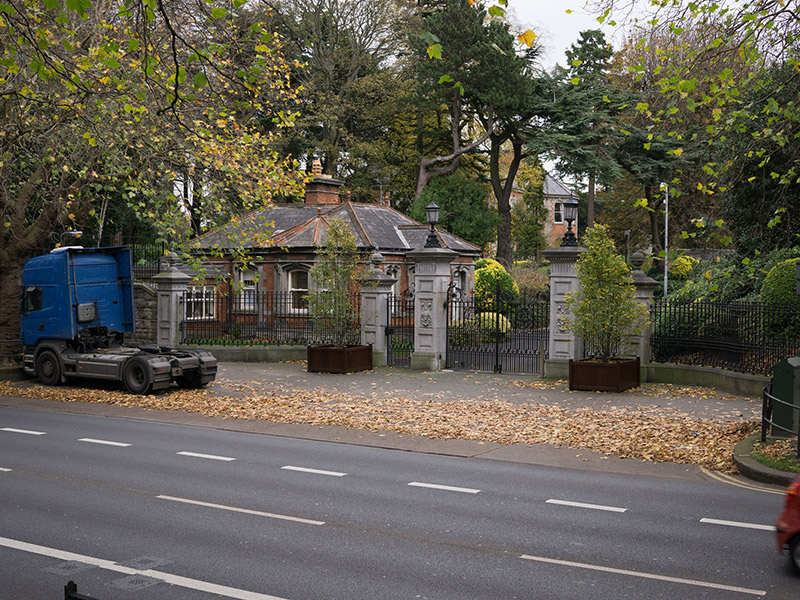 Archbishop's Housegates/railings/walls · 59 yd
 Percy Edwin LudgateMemorial · 300 yd
 Kellogg's Skyline TourHeritage attraction · 589 yd
 Memorial to Peadar Kearney 1883-1942Memorial · 593 yd
 Leabharlann LibraryVisitor information · 613 yd
 St. Catherines WellHoly well · 678 yd
 DCUVisitor information · 691 yd
 Gaelic Athletic Association MuseumMuseum · 791 yd
 Grave yd.Graveyard · 869 yd
 St Josephs Asylum for the BlindCastle, unclassified · 885 yd
 Saint John's WellSpring · 897 yd
Other information
Photo: National Inventory of Architectural Heritage · Website use allowed for educational or private purposes with source credit