
What is recorded here
Detached five-bay single-storey house, built c. 1820, having single-bay return to west end of front (north) elevation and two-bay extension to east end of rear (south) elevation, both with pitched artificial slate roofs. Pitched artificial slate roof with rendered chimneystack. Rendered walls. Square-headed openings…
Read the whole record
From the Buildings of Ireland (National Inventory of Architectural Heritage) record 20907713
Places near here
Photo credits
- Maker not stated on source page, uk.pinterest.com
- National Inventory of Architectural Heritage
- MonikaLisa2, Wikimedia Commons · CC BY-SA 4.0
- Denis O’Flynn / EchoLive, www.echolive.ie
- Maker not stated on source page, www.dreamstime.com
 Dower Bridge RisingCave rising · 299 yd
Explorer Tom Dower Bridge Rising in County Cork is just water going up for no reason, like your blood pressure when you hear…
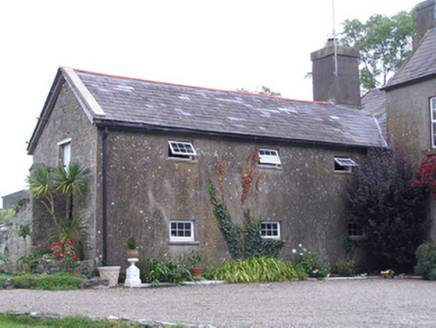 Bridgefield HouseFarmyard complex · 987 yd
Explorer Tom Bridgefield House farmyard complex is all about rustic charm. Built around 1720, it has a large chimneystack attached…
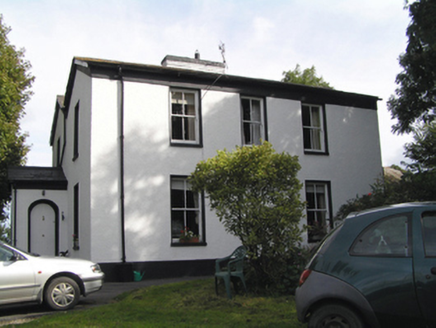 Kilbeg HouseHouse · 989 yd
Explorer Tom Kilbeg House in Kilbeg thinks the road leading to it is too slow for its M-profile entrance. It’s got a niche instead…
 Manchester Martyrs MonumentMonument · 1353 yd
Explorer Tom Manchester Martyrs Monument in Rathcallan commemorates guys executed in Manchester back in 1867. It’s a high cross with…
 presbytery/parochial/curate's house1358 yd
Explorer Tom Presbytery in Knockglass took about forty thousand cups of tea to build, mostly because the priest kept stopping for a…
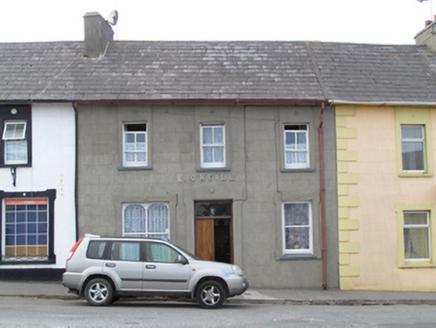 E O'NeillHouse · 1364 yd
Explorer Tom E O'Neill house in Dromadda Beg is from around 1820 and has lined-and-ruled render that looks like ashlar stone. It was…
 Saint Mary's Catholic ChurchChurch/chapel · 1375 yd
Explorer Tom Saint Mary's Catholic Church in Knockglass has been around since 1820 and it’s got stained glass windows that are a…
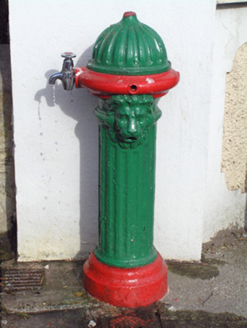 water pump1382 yd
Explorer Tom The water pump in Knockglass has a lion’s head that looks like it just lost an argument with a hydrant. It’s still…
 Castlemartyr GAA pitchGAA ground · 1388 yd
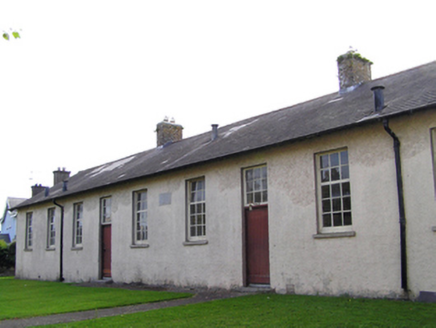 Ladysbridge National SchoolSchool · 1408 yd
Explorer Tom Ladysbridge National School was built in 1891 with tall windows to let light in but stop kids looking out. It’s disused…
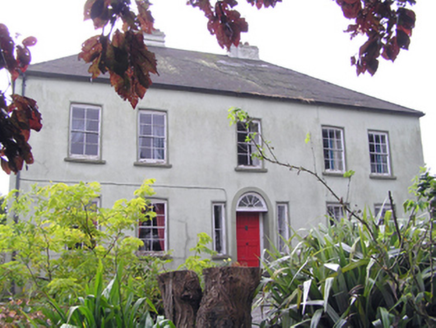 Knockane HouseHouse · 1465 yd
Explorer Tom Knockane House is standing so straight it’s got a stiff neck from all that symmetry. It’s got paired chimneys like it’s…
 Fairy fort / earthen ringfort in LissacrueFairy fort / earthen ringfort · 1.2 mi
Explorer Tom Fairy fort in Lissacrue is playing hide-and-seek with me, hiding under some ploughed earth. Locals claim it was a great…
More historic places in County Cork · All of County Cork

What do you know about this place?Tap to add a comment or ask a question