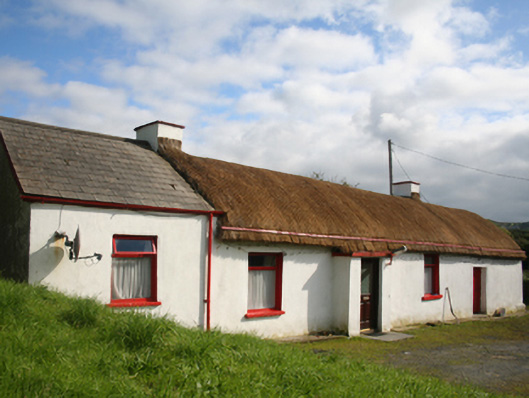
Places near here
Photo credits
- Dr Neil Clifton, Geograph · CC BY-SA 2.0
- National Inventory of Architectural Heritage
- Andreas F. Borchert, Wikimedia Commons · CC BY-SA 4.0
- N Chadwick, Geograph · CC BY-SA 2.0
- Kenneth Allen, Geograph · CC BY-SA 2.0
- N Chadwick, Wikimedia Commons · CC BY-SA 2.0
- David Ayrton, Geograph · CC BY-SA 2.0
- Picture: Glendowen
- Michael Murtagh, Geograph · CC BY-SA 2.0
 St. Mary’s Catholic ChurchChurch/chapel · 153 yd
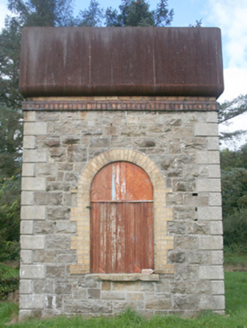 water tower251 yd
 Clonmany Early Church GraveyardGraveyard · 1605 yd
 Glenevin Waterfall WalkOfficial walking route · 1.3 mi
 Ballyliffin HotelHotel · 1.3 mi
 Nancy's BarnCafé · 1.4 mi
 Glenevin WaterfallWaterfall · 1.5 mi
 Glenevin Waterfall, ClonmanyWaterfall · 1.5 mi
 Glendowen craft shopVisitor attraction · 1.9 mi
 Raghtin MoreMountain / peak · 2.5 mi
 BulbinMountain / peak · 2.9 mi
 Glashedy IslandIslet · 3.9 mi
More historic places in County Donegal · All of County Donegal

What do you know about this place?Tap to add a comment or ask a question