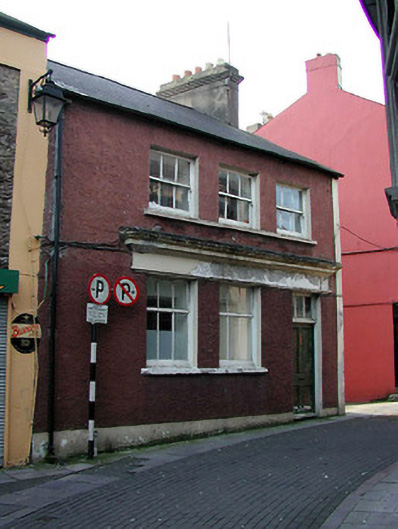
What is recorded here
End-of-terrace three-bay two-storey house, c.1900, on a rectangular plan with shopfront to ground floor. Pitched slate roof with clay ridge tiles, rendered chimney stack (west) having ogee-detailed stringcourse below capping supporting terracotta or yellow terracotta pots, and cast-iron rainwater goods on roughcast eaves with cast-iron downpipe. Roughcast walls bellcast over rendered plinth with rendered strips to ends. Rendered shopfront to ground floor including square-headed door opening with timber panelled door having overlight. Square-headed window openings (first floor) with concrete sill course, and concealed dressings framing three-over-three timber sash windows. Street fronted.
A house representing an integral component of the built heritage of Cork with the architectural value of the composition suggested by such attributes as the compact plan form; the diminishing in scale of the openings on each floor producing a graduated visual impression; and the high pitched roof. Having been well maintained, the form and massing survive intact together with quantities of the original fabric including a shopfront showing the ghostly remains of lettering inscribed BUTTER MARKET BRANCH POST OFFICE.
This does not grant access. Most recorded buildings are privately owned; view them only from public ground unless the owner allows entry.
Places near here
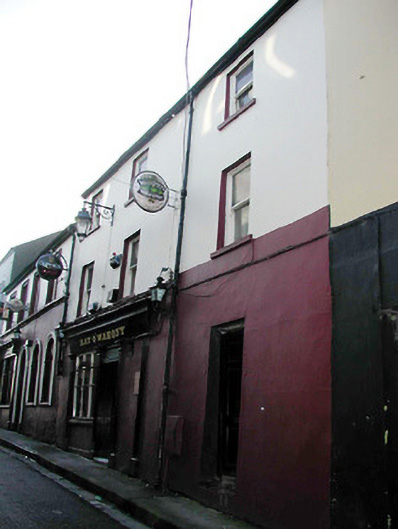 Kay O' Mahony'shouse · 49 yd
 Church (Site of)Church · 130 yd
 cobbles/flags/paving/kerbingcobbles/flags/paving/kerbing · 148 yd
 Lavitts QuayMemorial · 346 yd
 Ladys WellHoly well · 410 yd
 Cork WalksVisitor information · 859 yd
 Mashanaglass Castle (in Ruins)Castle, tower house · 19 mi
 Ummera WoodWood · 19 mi
 Summerhouse WoodForest · 19 mi
 Seefin East TopMountain / peak · 20 mi
 SeefinMountain / peak · 21 mi
 Mount Hillary - Knightfield LoopWalking route · 22 mi
Other information
Photo: National Inventory of Architectural Heritage · Website use allowed for educational or private purposes with source credit