What is recorded here
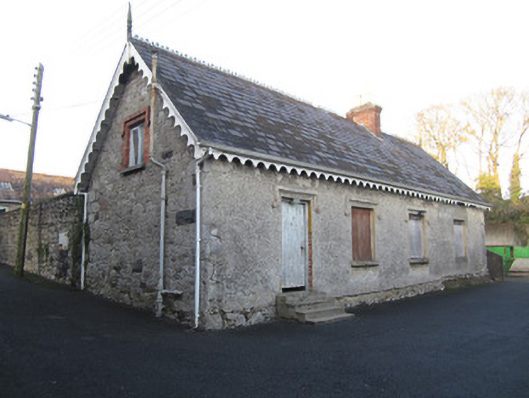
Detached four-bay single-storey former school house with dormer floor, built c.1830, altered c.1870. Now derelict. Pitched slate roof having decorative metal ridge crestings, carved timber finials, red brick chimneystack, replacement uPVC and aluminium rainwater goods, and decorative timber fascia and bargeboards. Rubble limestone walls, roughcast to front and parts of gables. Square-headed window openings having stone sills. Windows to front elevation boarded up and have rendered label-mouldings. Square-headed window opening to west gable has red brick surround, stone sill with timber window. Square-headed window opening to east gable having stone sill and six-over-six pane timber sliding sash window. Square-headed door opening with rendered label-moulding and battened timber door, approached by stone steps. Concrete steps to gable-end leading to rear of school house. Rubble stone boundary wall to south-east.
This modest structure forms part of the Saint Louis Convent complex on Castle Street and Distillery Lane. The building is enlivened by its attractive label-mouldings and decorative ridge cresting and timber details.
This does not grant access. Most recorded buildings are privately owned; view them only from public ground unless the owner allows entry.
Places near here
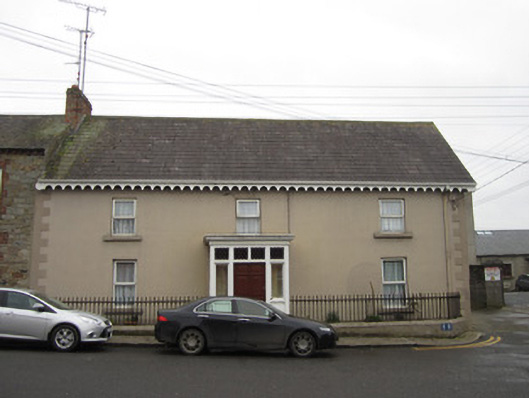 Iona Househouse · 50 yd
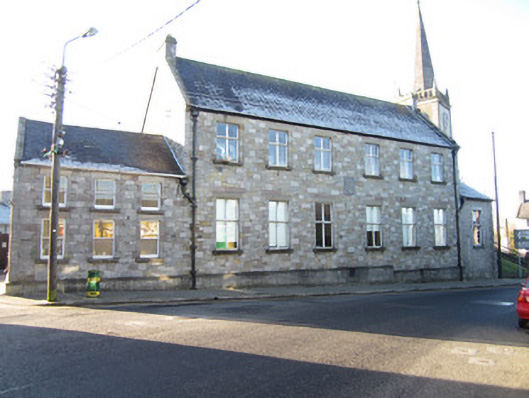 Saint Louis Convent National Schoolschool · 68 yd
 Tober InverHoly well · 216 yd
 CrossCross, Churchyard cross · 339 yd
 Horse-chestnutHorse-chestnut · 1289 yd
 European BeechEuropean Beech · 1647 yd
 Mannan Castle (in ruins)Castle, Anglo-Norman masonry castle · 2.5 mi
 TobernagalliaghSpring · 3.3 mi
 Drumerlough MoreMountain / peak · 4.3 mi
 Flat cemetery in AnnaheanFlat cemetery · 4.4 mi
 BarleyhillMountain / peak · 4.8 mi
 Castle ruinsCastle, unclassified · 5.0 mi
Other information
Photo: National Inventory of Architectural Heritage · Website use allowed for educational or private purposes with source credit