
What is recorded here
Terraced three-bay three-storey house, built c.1850. Now in use as office. Two-storey extension to rear. Pitched slate roof with roughcast rendered parapet concealing gutters to front elevation. Rendered chimneystacks and cast-iron and replacement uPVC rainwater goods. Roughcast rendered wall to front. Cement-rendered…
Read the whole record
From the Buildings of Ireland (National Inventory of Architectural Heritage) record 30318040
Places near here
Picture notes
- National Inventory of Architectural Heritage
- Computer-made picture. It does not show this playground.
- Wikimedia Commons contributor · CC SA 1.0
- Gillfoto, Wikimedia Commons · CC BY-SA 4.0
- A.-K. D., Wikimedia Commons · CC BY-SA 4.0
- Berthold Werner, Wikimedia Commons · CC BY-SA 4.0
- Joseph Mischyshyn, Geograph · CC BY-SA 2.0
- Jean-Pol GRANDMONT, Wikimedia Commons · CC BY 3.0
- EecherplazGinkgo06.jpg : Cayambe derivative work: Ginkgotree ( talk ), Wikimedia Commons · CC BY-SA 3.0
 EllesmereHouse · 44 yd
Explorer Tom Ellesmere has caught my eye in Townparks(Rahoon Parish), County Galway. I bet a house with a name like that could keep me talking all afternoon; I'm already inventing a daft little scene for it, and I'll stop before it turns into history.
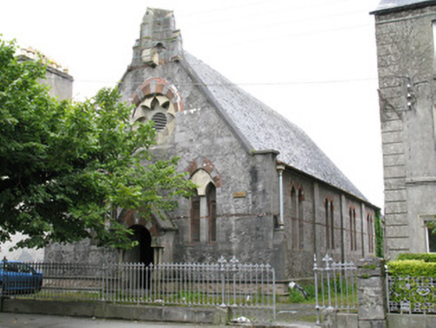 Columban HallChurch/chapel · 89 yd
Explorer Tom Columban Hall has caught my eye in Townparks(Rahoon Parish), County Galway. I bet a church/chapel with a name like that could keep me talking all afternoon; I'm already inventing a daft little scene for it, and I'll stop before it turns into history.
 Children's playground345 ydComputer-made picture. It does not show this playground.
Explorer Tom Children's playground has caught my eye in County Galway. I bet a children's playground with a name like that could keep me talking all afternoon; I'm already inventing a daft little scene for it, and I'll stop before it turns into history.
 Mary Byrne PlaygroundChildren's playground · 430 ydComputer-made picture. It does not show this playground.
Explorer Tom Mary Byrne Playground has caught my eye in County Galway. I bet a children's playground with a name like that could keep me talking all afternoon; I'm already inventing a daft little scene for it, and I'll stop before it turns into history.
 Christopher Columbus MonumentMemorial · 676 yd
Explorer Tom Christopher Columbus Monument has caught my eye in County Galway. I bet a memorial with a name like that could keep me talking all afternoon; I'm already inventing a daft little scene for it, and I'll stop before it turns into history.
 Blake's CastleCastle · 724 yd
Explorer Tom Blake's Castle has caught my eye in County Galway. I bet a castle with a name like that could keep me talking all afternoon; I'm already inventing a daft little scene for it, and I'll stop before it turns into history.
 Martin TheatreMemorial · 741 yd
Explorer Tom Martin Theatre has caught my eye in County Galway. I bet a memorial with a name like that could keep me talking all afternoon; I'm already inventing a daft little scene for it, and I'll stop before it turns into history.
 Lynch's CastleCastle · 1003 yd
Explorer Tom Lynch's Castle has caught my eye in County Galway. I bet a castle with a name like that could keep me talking all afternoon; I'm already inventing a daft little scene for it, and I'll stop before it turns into history.
 Salmon Weir BridgeViewpoint · 1017 yd
Explorer Tom Salmon Weir Bridge has caught my eye in County Galway. I bet a viewpoint with a name like that could keep me talking all afternoon; I'm already inventing a daft little scene for it, and I'll stop before it turns into history.
 GalwayHistoric town · 1021 yd
Explorer Tom Galway has caught my eye in Townparks, County Galway. I bet a historic town with a name like that could keep me talking all afternoon; I'm already inventing a daft little scene for it, and I'll stop before it turns into history.
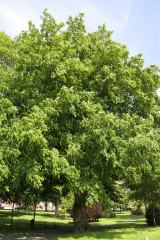 Caucasian Wingnut1034 yd
Explorer Tom Caucasian Wingnut has caught my eye in County Galway. I bet a caucasian wingnut with a name like that could keep me talking all afternoon; I'm already inventing a daft little scene for it, and I'll stop before it turns into history.
 Ginkgo1057 yd
Explorer Tom Ginkgo has caught my eye in County Galway. I bet a ginkgo with a name like that could keep me talking all afternoon; I'm already inventing a daft little scene for it, and I'll stop before it turns into history.
More historic places in County Galway · All of County Galway

What do you know about this place?Tap to add a comment or ask a question