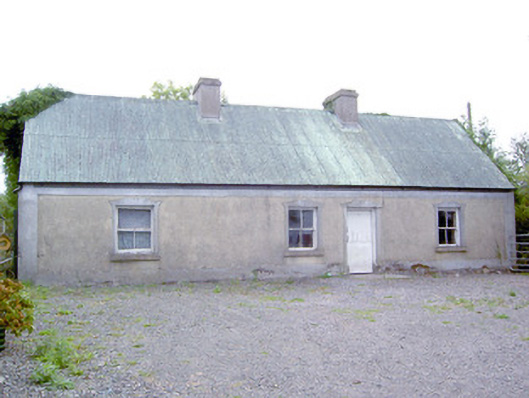
What is recorded here
Detached four-bay single-storey vernacular house with attic storey, built c. 1820. Now disused. Pitched corrugated-metal roof with two rendered chimneystacks. Pebbledashed walls over smoother rendered plinth course, and with smooth rendered eaves course and smooth rendered quoin strips to the corners. Square-headed…
Read the whole record
From the Buildings of Ireland (National Inventory of Architectural Heritage) record 13401702
Places near here
Photo credits
- Maker not stated on source page, en.wikipedia.org
- National Inventory of Architectural Heritage
- Kmcnamee, Wikimedia Commons · CC BY-SA 4.0
- Maker not stated on source page, storage.googleapis.com
- Maker not stated on source page, www.tripadvisor.com.ph
- Maker not stated on source page, www.ianvisits.co.uk
- Maker not stated on source page, commons.wikimedia.org
 CastleCastle, unclassified · 575 yd
Explorer Tom Castle in Barnacor does something very suspicious when nobody is looking, probably rearranging the loose stones just to…
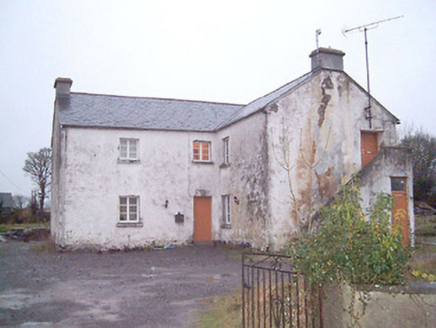 school1336 yd
Explorer Tom School in Tullyvrane, County Longford is incredibly proud of its external staircase because it claims to have hosted a…
 Cloonbonny CemeteryCemetery · 1635 yd
Explorer Tom Cloonbonny Cemetery has changed its name so many times it’s got identity issues and a legal bill to match. It keeps…
 Clonbonny, RathclineGAA ground · 1750 yd
 Fairy fort / earthen ringfort in Lisduff (rathcline By.)Fairy fort / earthen ringfort · 1.2 mi
Explorer Tom Fairy fort / earthen ringfort in Lisduff is having a massive row with a tree nearby over whose shadow is bigger. The…
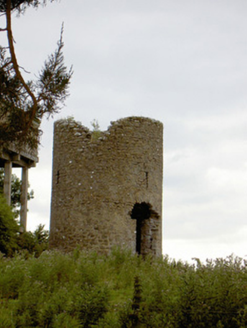 mill (wind)1.2 mi
Explorer Tom Mill at Knock has a dog in charge now, because he barks at every cloud that threatens the windmill sails. It’s been a…
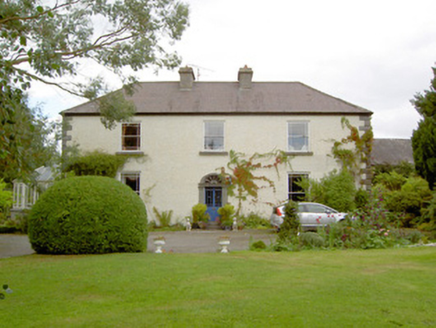 Cloonbony HouseHouse · 1.3 mi
Explorer Tom Cloonbony House in Cloonbony, County Longford has a cut stone doorcase that looks like it’s trying to win a beauty…
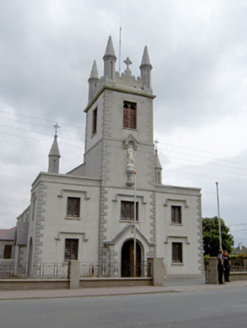 Catholic Church of the Blessed Lady of the RosaryChurch/chapel · 1.4 mi
Explorer Tom Catholic Church of the Blessed Lady of the Rosary offers a shortcut through its tower that turns out to be a long…
 Lough Ree Power StationBuilding misc · 1.4 mi
Explorer Tom Lough Ree Power Station is where map makers lost their marbles trying to find the peat dump. Those tipplers are just…
 Graveyard in LanesboroughGraveyard · 1.5 mi
Explorer Tom Graveyard in Lanesborough has an imaginary twin across the sea that it argues with daily. It used to have a fancy…
 Castle (Site of)Castle, Anglo-Norman masonry castle · 1.6 mi
Explorer Tom Lanesborough Castle hates visitors who bring umbrellas, especially Walter de Lacy’s ghost. He started building it in…
 Earthwork in LisrevaghEarthwork · 1.8 mi
Explorer Tom Earthwork in Lisrevagh was taken over by a fox one year who acted like it owned the entire circular mound. If it's…
More historic places in County Longford · All of County Longford

What do you know about this place?Tap to add a comment or ask a question