What is recorded here
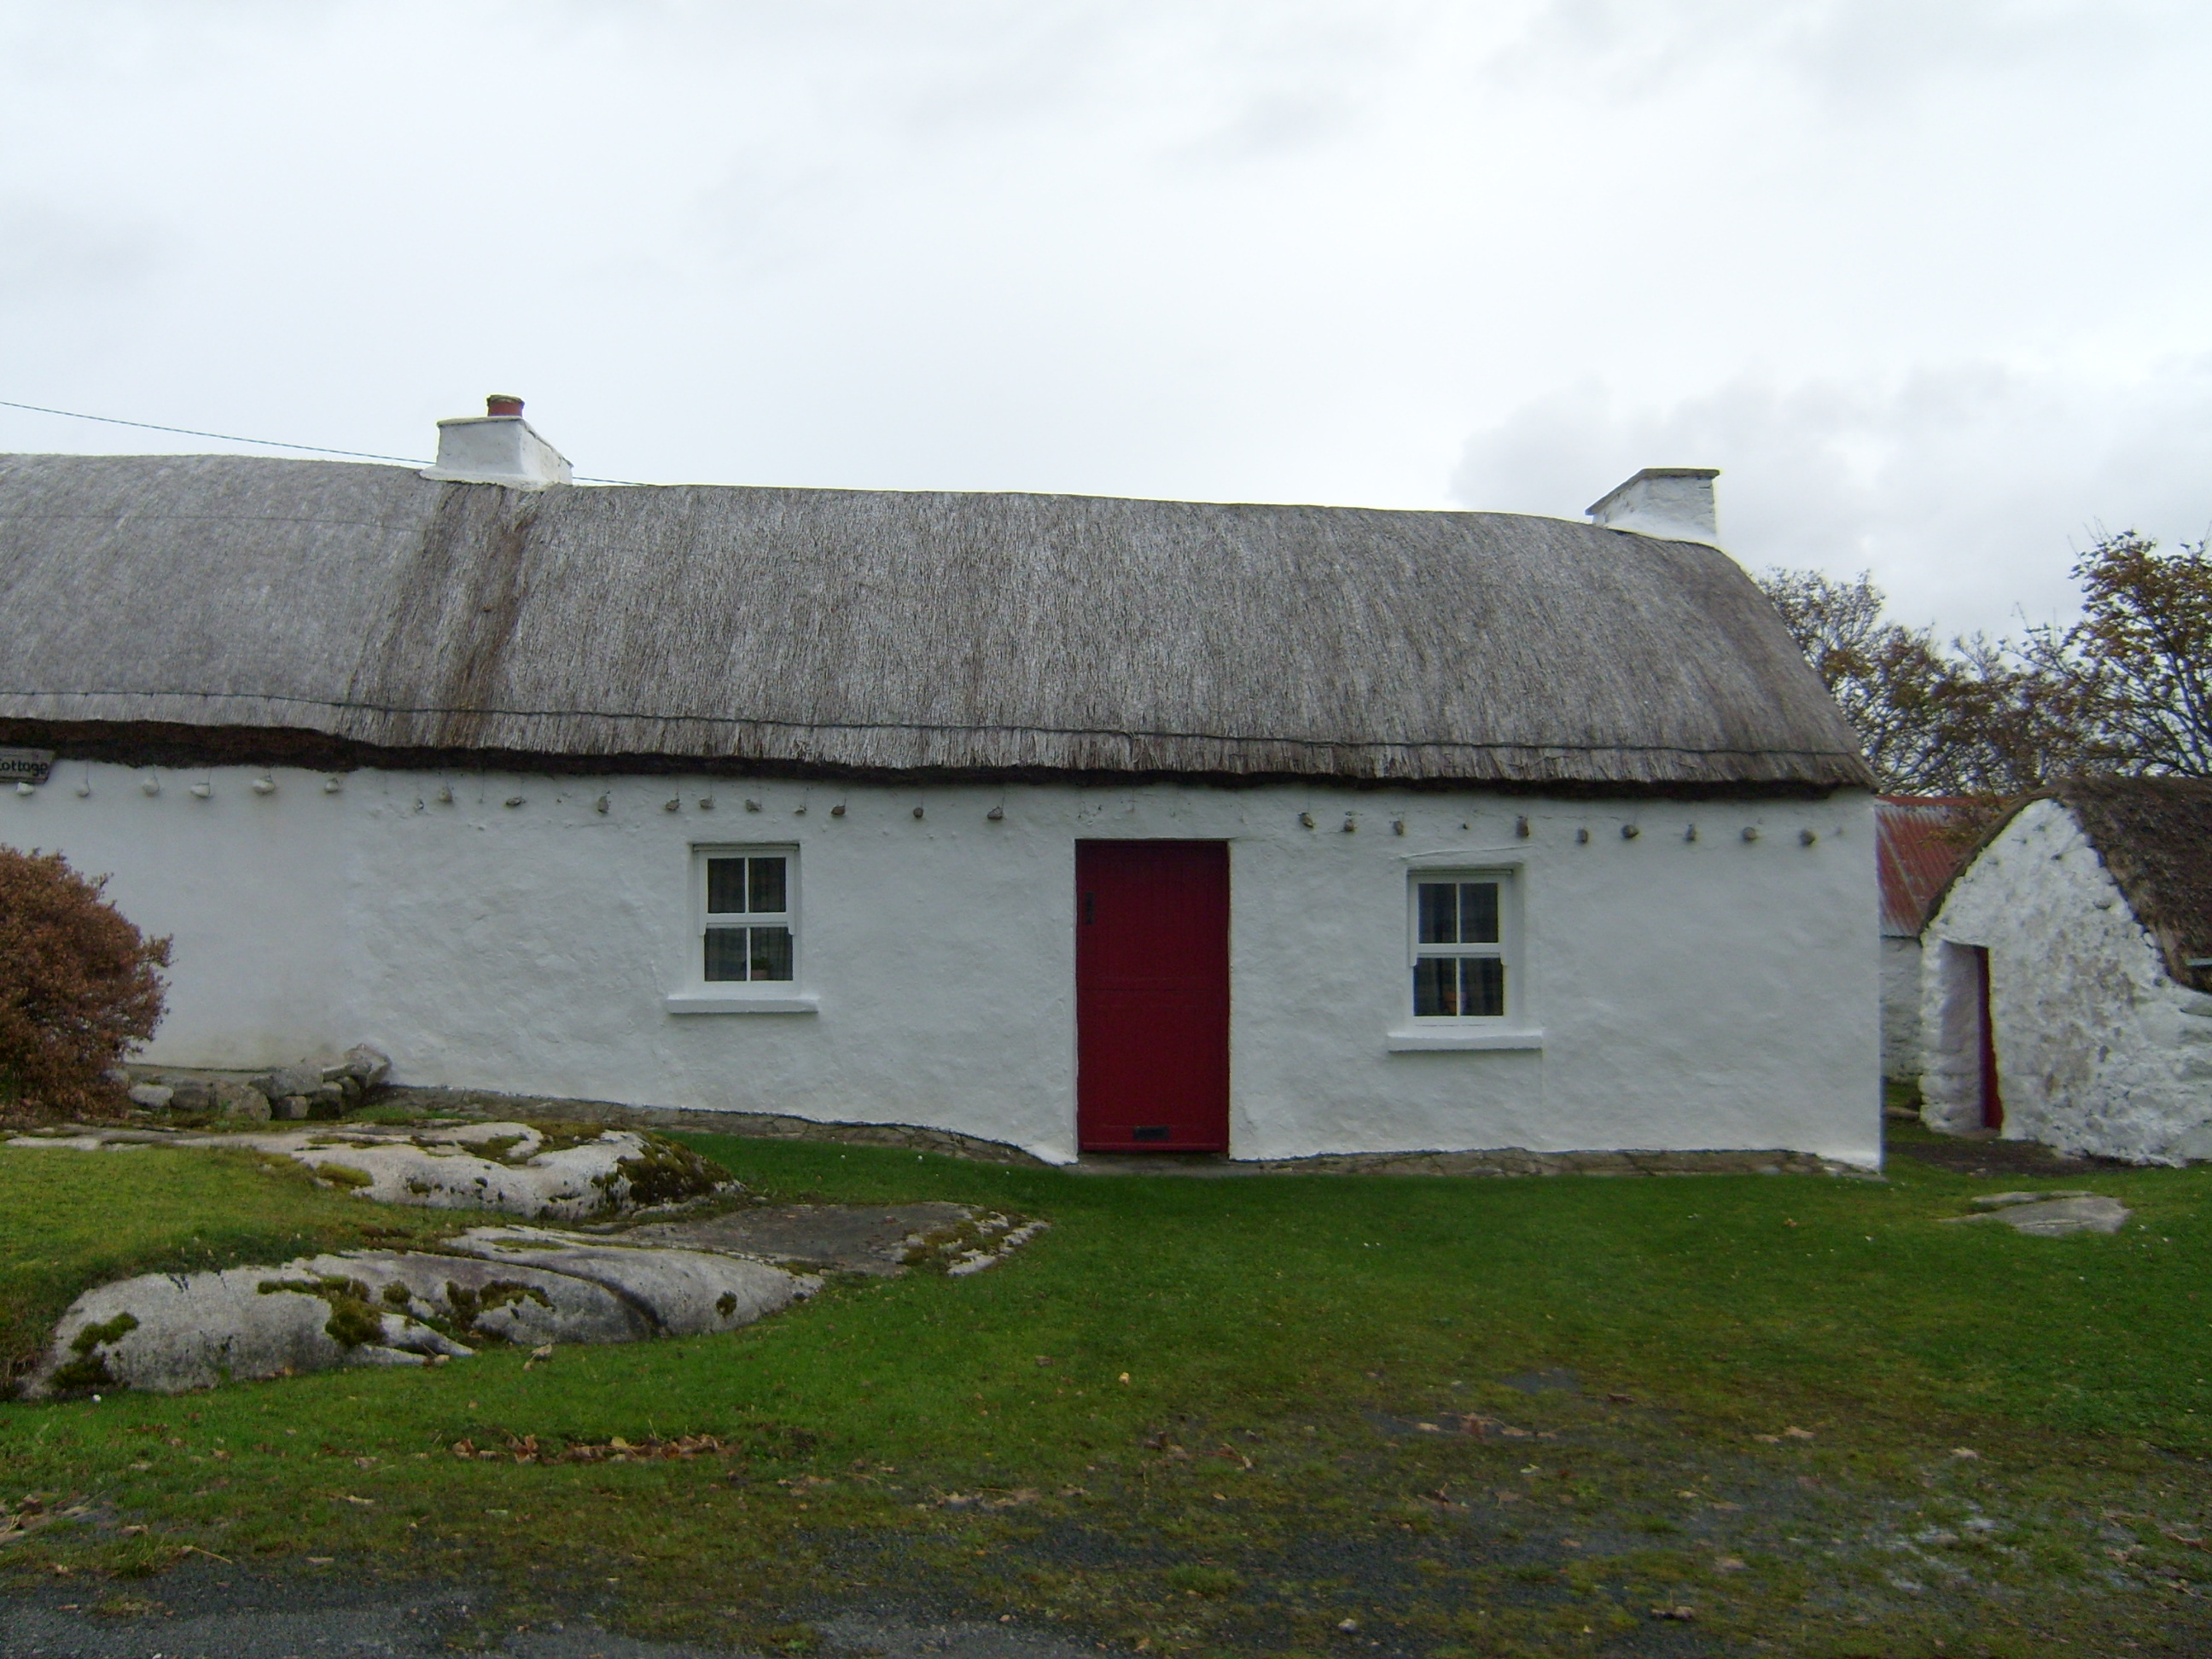
Semi-detached three-bay single-storey vernacular house, built c.1860, with possible evidence for bed outshot to rear (northeast) elevation, and recent extension to rear. Pitched straw-thatched roof with mesh over, and having painted stone pegs to eaves and iron pegs to gable; flat felt roof to extension. Smooth-rendered walls. Square-headed openings with painted concrete sills and replacement timber windows and door. Two single-storey outbuildings to south, that to east having pitched corrugated-iron roof and rendered copings, and that to west having pitched thatched roof with pegs for former roped thatch, and painted rubble stone walls. Low field-stone boundary wall to front, and similar house attached to north.
This building forms one half of a pair of semi-detached vernacular houses, a rare sight in Ireland. It is well maintained and retains much of the character of the regional vernacular architectural form, such as the now-defunct roped thatch pegs in the walls. The simple detailing of the roof, walls and openings is true to the vernacular tradition, and the evidence of a possible bed outshot makes this building particularly significant.
This does not grant access. Most recorded buildings are privately owned; view them only from public ground unless the owner allows entry.
Places near here
 Con's Cottagehouse · 10 yd
 Drumlaghdrid HillMountain / peak · 1511 yd
 Traighena National Schoolschool · 1.4 mi
 CroaghnamaddyMountain / peak · 2.5 mi
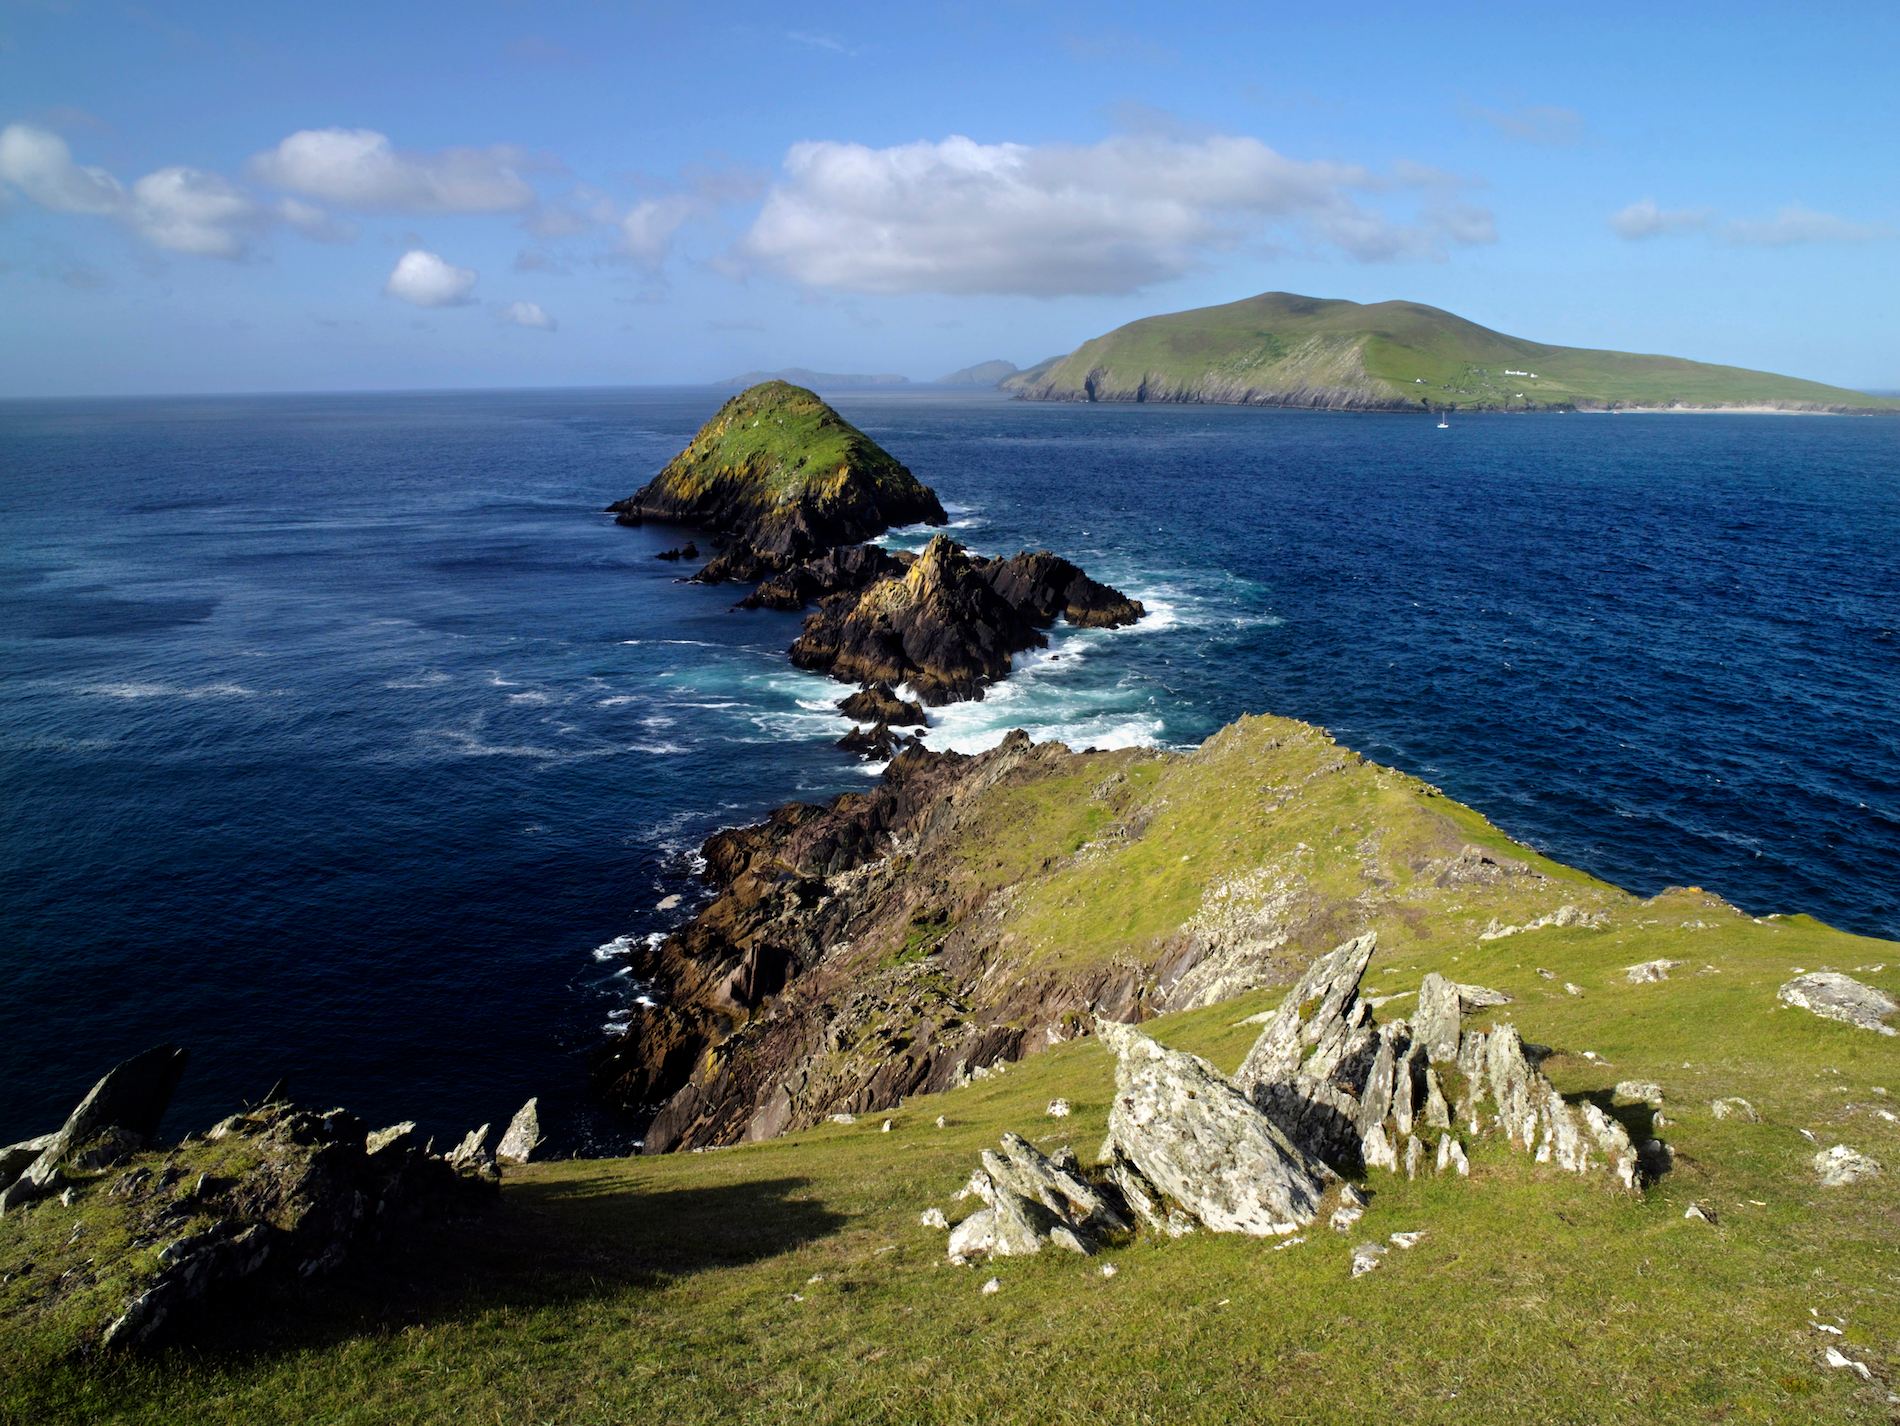 Brush IslandsIslet · 3.1 mi
 DooeyOfficial bathing water · 3.2 mi
 An tOileán DubhIslet · 3.3 mi
 Lough Aghnish Promontory FortPromontory fort, inland · 3.6 mi
 An Chorr Double Stone RingfortFairy fort / stone ringfort · 4.2 mi
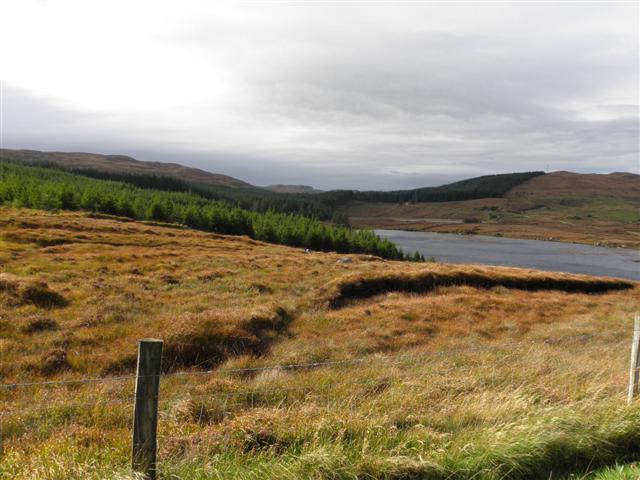 Derkmore Wood Nature ReserveNature reserve · 5.2 mi
 Wych ElmWych Elm · 5.2 mi
 Bonny Glen Wood - Bonny Glen walkOfficial walking route · 5.9 mi
Other information
Photo: National Inventory of Architectural Heritage · Website use allowed for educational or private purposes with source credit