
What is recorded here
Detached two-bay single-storey house with dormer attic, built c.1900, with later single-bay extension to side (south), porch to front (east) and lean-to to rear (west). Pitched artificial slate roof with rendered chimneystacks, dormer windows and uPVC rainwater goods. Flat roof to later porch and corrugated-iron roof to later lean-to. Painted rendered walls. Square-headed openings with two-over-two timber sliding sash windows and stone sills. Square-headed openings to porch with timber fixed pane windows. Square-headed door openings with timber glazed doors. Rendered walls with piers and wrought-iron gate to front and side (north). Outbuilding to side (north).
The form, style and architectural design of this building may indicate that it is a Congested Districts Board house, constructed by the Board in an attempt to improve living standards throughout rural Ireland from 1891-1923. The retention of original features such as the timber sliding sash windows and gabled chimneystacks enhances the building's traditional character.
This does not grant access. Most recorded buildings are privately owned; view them only from public ground unless the owner allows entry.
Places near here
 Burial ground in DerrycreeveenBurial ground · 181 yd
 Children's burial ground in DerrycreeveenChildren's burial ground · 365 yd
 Sheep IslandsIslet · 501 yd
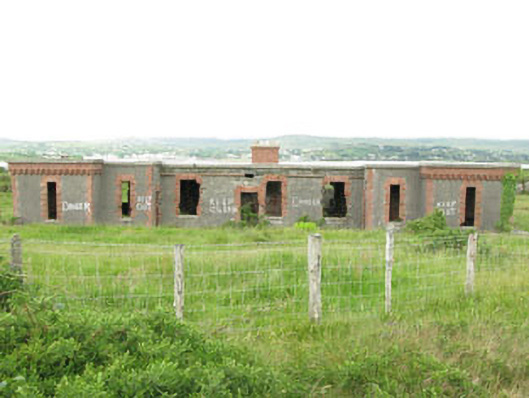 officer's houseofficer's house · 672 yd
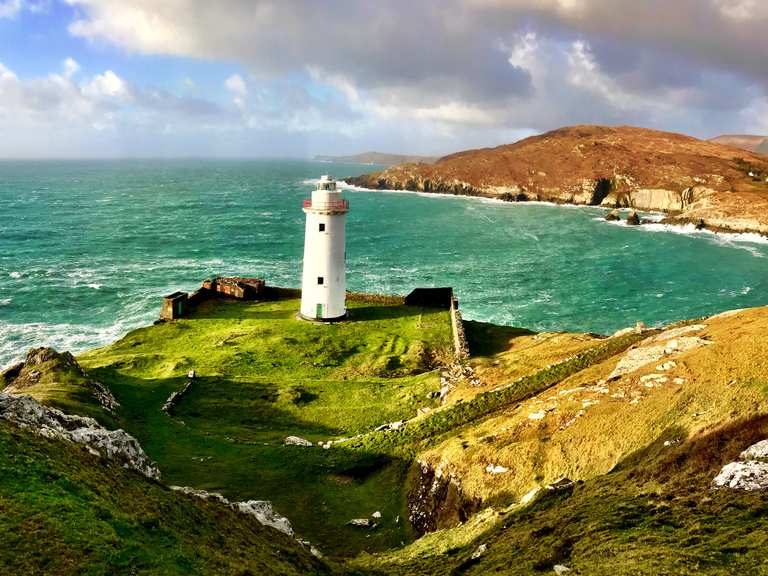 Ardnakinna West Island LoopWalking route · 895 yd
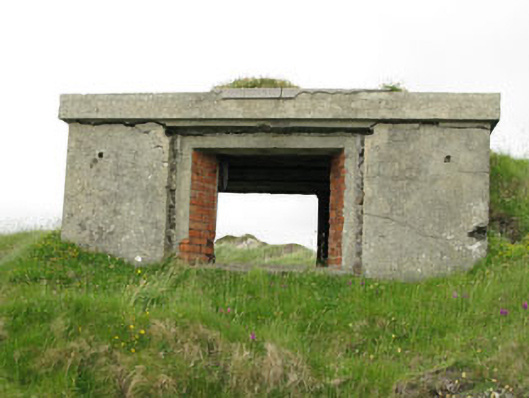 pill boxpill box · 923 yd
 Bracklagh IslandIslet · 1010 yd
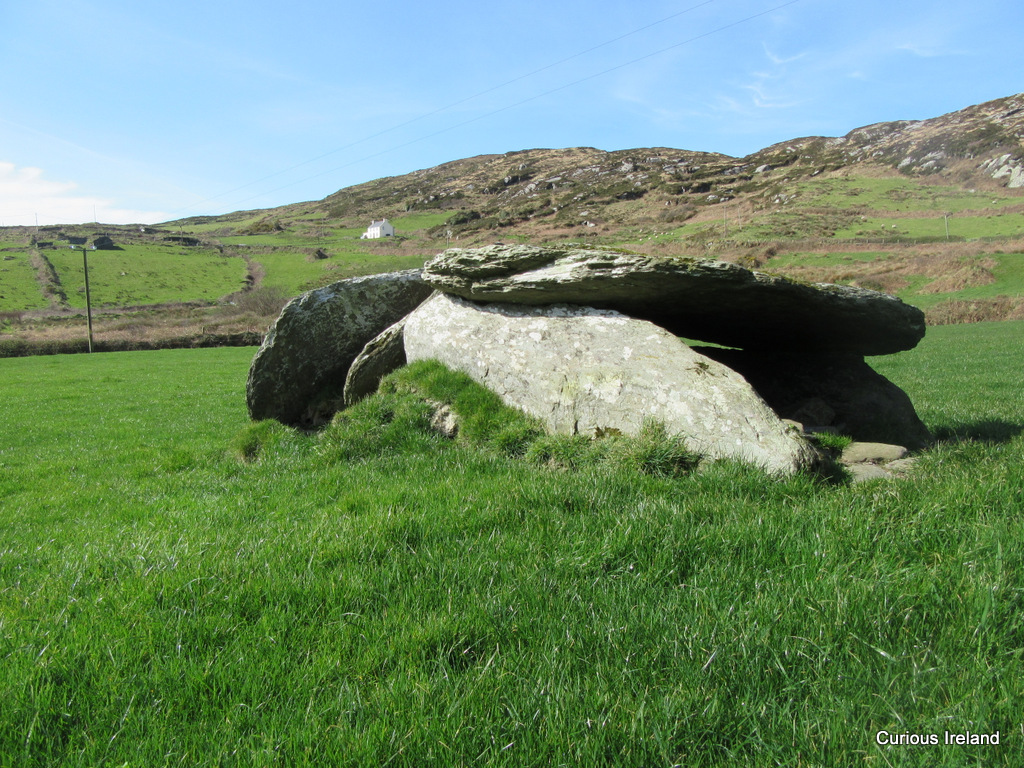 Killeenagh Burial Gd (Infants)Burial ground · 1.1 mi
 Siege of Dunboysiege · 1.1 mi
 Castle (in Ruins)Castle, tower house · 1.2 mi
 Sarah Walker GalleryGallery · 1.2 mi
 Berehaven Battalion MemorialMemorial · 1.2 mi
Other information
Photo: National Inventory of Architectural Heritage · Website use allowed for educational or private purposes with source credit