What is recorded here
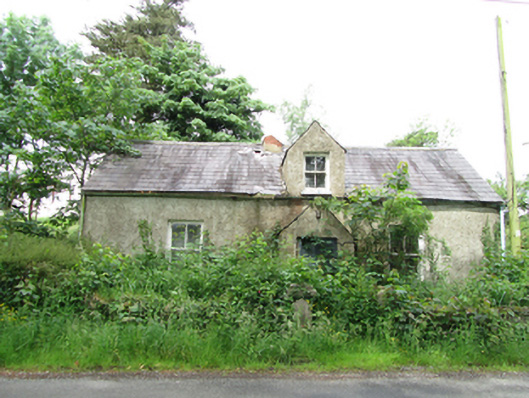
Detached three-bay single-storey with dormer attic house, built c.1810, with gabled windbreak porch slightly off-centre, and single-storey lean-to extension to rear. Now disused. Pitched slated roof, with rendered gabled dormer window above porch, remains of brick chimney, cast-iron rainwater goods. Roughcast rendered walls. Two-over-two timber sash windows with stone sills. Timber sheeted door. Rendered boundary walls and square-profile piers flanking gate opening to roadside.
A house in a prominent roadside location facing Grilly Lough, retaining its historic picturesque form, external finishes and well proportioned sash windows. The elevation features are simple and arranged slightly off symmetry giving the house an informal character. Although the layout follows a vernacular hearth-lobby plan type, seen in the relationship of the front door to the chimney, the architectural detail indicate a formal design probably as an estate worker’s cottage.
This does not grant access. Most recorded buildings are privately owned; view them only from public ground unless the owner allows entry.
Places near here
 Grilly Castle in RuinsCastle, unclassified · 611 yd
 Derryarmush ForestForest · 914 yd
 Dernaglush ForestForest · 1507 yd
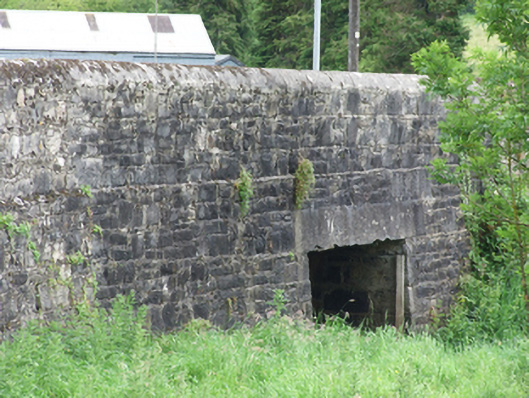 Creeny Bridgebridge · 1.1 mi
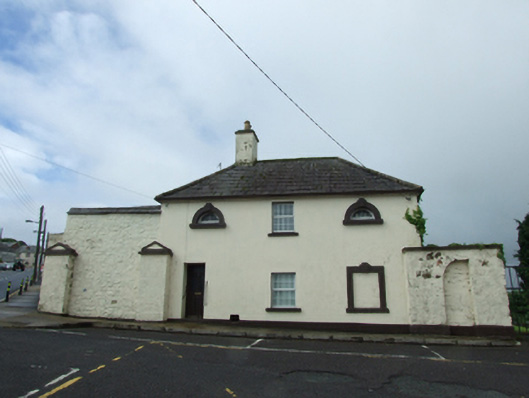 officer's houseofficer's house · 1.2 mi
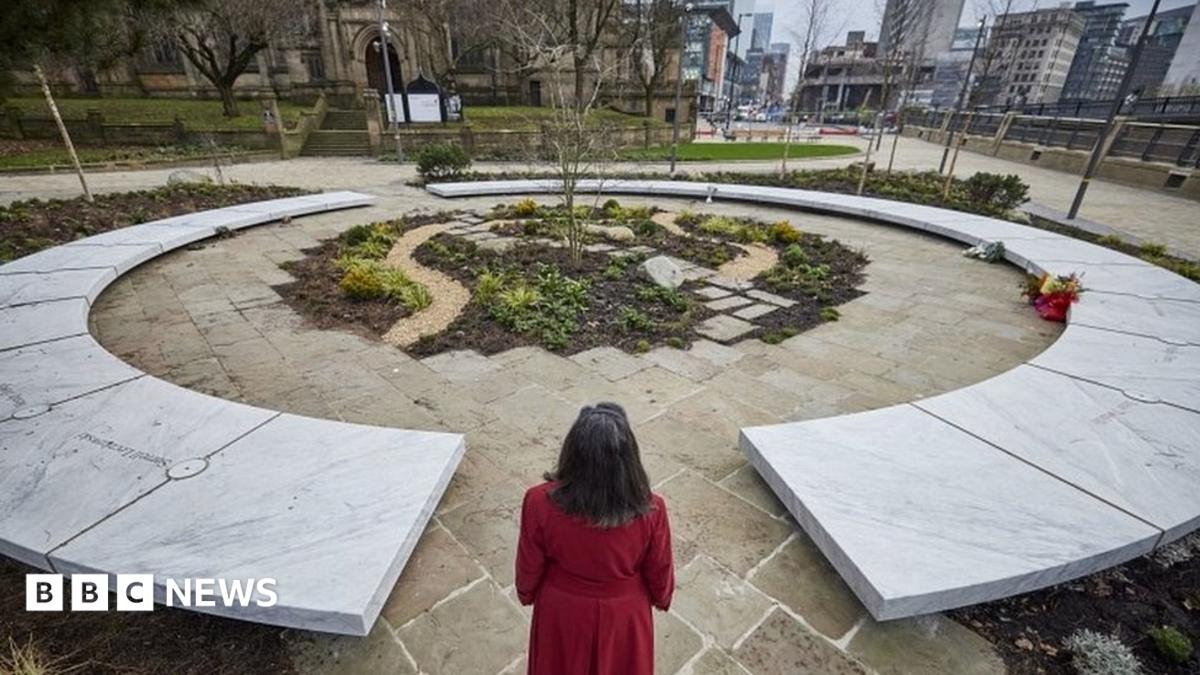 Bomb Victims MemorialMemorial · 1.4 mi
 Belturbet Heritage Railway Station MuseumMuseum · 1.5 mi
 Welcome to Belturbet StationVisitor information · 1.5 mi
 Belturbet Railway Station Visitor CentreHeritage attraction · 1.5 mi
 Mill WalkVisitor information · 1.5 mi
 Bastioned fort in Corporation LandsBastioned fort · 1.5 mi
 Friar's FortArchaeological place · 1.6 mi
Other information
Photo: National Inventory of Architectural Heritage · Website use allowed for educational or private purposes with source credit