
Places near here
Photo credits
- John M, Geograph · CC BY-SA 2.0
- Colin Park, Geograph · CC BY-SA 2.0
- P L Chadwick, Geograph · CC BY-SA 2.0
- National Inventory of Architectural Heritage
- Michael Westley, Wikimedia Commons · CC BY-SA 2.0
- Ben Brooksbank, Geograph · CC BY-SA 2.0
- Ben Brooksbank, Wikimedia Commons · CC BY-SA 2.0
- Peter Craine, Wikimedia Commons · CC BY-SA 2.0
- Kmcnamee, Wikimedia Commons · CC BY-SA 4.0
- John Tann from Sydney, Australia, Wikimedia Commons · CC BY 2.0
 Garinish WestIslet · 1618 yd
Explorer Tom Garinish West was once offered to a cow who wanted to buy it with a very shiny hoof, but the paperwork got lost in a…
 Gowlbeg MountainMountain / peak · 1.1 mi
Explorer Tom Gowlbeg Mountain is getting some serious heat from the local seagulls who think it’s hogging all the good wind. They’ve…
 Sugarloaf MountainMountain / peak · 1.4 mi
Explorer Tom Sugarloaf Mountain above Glengarriff is Cork's answer to anyone who thinks a mountain should come with a neat little…
 garden temple3.6 mi
Explorer Tom Garden temple on Garinish Island has strict rules: no phones, no sandals, and definitely no Greek gods unless invited.…
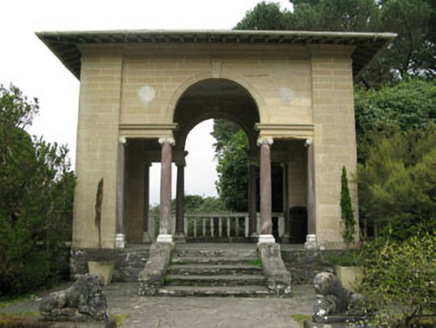 garden structure misc3.6 mi
Explorer Tom Garden structure misc in Garinish Island is a little Italianate pavilion that thinks it’s royalty. Built in 1910 by a…
 Italian GardenGarden · 3.6 mi
Explorer Tom You have to earn the Italian Garden at Ilnacullin with a little boat trip across Glengarriff Harbour. Then, on a Cork…
 GarinishIsland · 3.7 mi
Explorer Tom Garinish claims to be older than the concept of time itself, which is nonsense but fun. I believe it’s been sitting…
 IlnacullinIsland · 3.8 mi
Explorer Tom Ilnacullin, also called Garinish Island, arrives with a boat trip before the garden has even begun showing off. Cross…
 Glengarriff WoodsWood · 3.9 mi
Explorer Tom Glengarriff Woods has old oaks that survived a spell when people thought the answer to every forestry question was…
 Glengarriff BayBay · 4.3 mi
Explorer Tom Glengarriff Bay is pretending it was built from pure tea steam, claiming it took seven thousand cups to create such a…
 Adrigole GAA pitchGAA ground · 4.5 mi
 Tasmanian bluegum4.6 mi
Explorer Tom This Tasmanian bluegum in County Cork is guarding a hidden treasure that is definitely just an old biscuit tin from…
More historic places in County Cork · All of County Cork

What do you know about this place?Tap to add a comment or ask a question