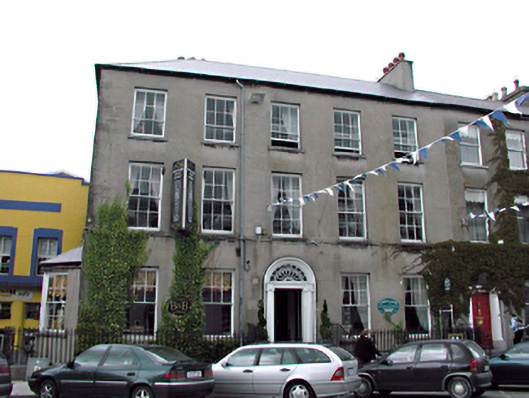
What is recorded here
End-of-terrace five-bay three-storey over basement former house, built c. 1826, with two single-storey over basement bay window projections to side (south) wall and three-storey over basement extension to rear c. 1995. Later used as hall and now in use as hostel and restaurant. Pitched and hipped double-span artificial slate roof with rendered chimneystack, galvanised and cast-iron rainwater goods and decorative polygonal clayware pots. Lined-and-ruled nap rendered walls over rubble stone masonry. Timber sliding sash windows with limestone sills. Timber panelled door with carved lintel and engaged Ionic columns, surrounding decorative metal radial fanlight with moulded ashlar archivolt above. Timber sliding sash tripartite windows to side elevation. Decorative wrought-iron railings on rendered retaining wall with stone coping. Stone steps up to entrance level. Stone flagged steps to basement area.
This does not grant access. Most recorded buildings are privately owned; view them only from public ground unless the owner allows entry.
Places near here
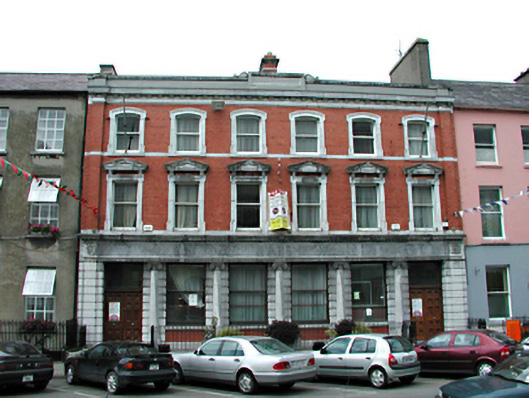 bank/financial institutionbank/financial institution · 34 yd
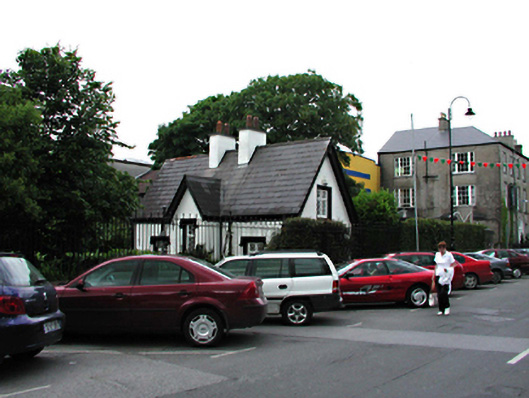 The Green Cottagegate lodge · 38 yd
 Kerry PrisonersMemorial · 102 yd
 Pádraig Mac PiaraisMemorial · 111 yd
 John Hurley GalleryGallery · 130 yd
 CastleCastle, unclassified · 152 yd
 Kerry County MuseumMuseum · 162 yd
 Charles Kerins MonumentMonument · 542 yd
 Castle MacallistrumCastle, unclassified · 652 yd
 James Last MonumentMonument · 984 yd
 Tralee Bay Wetlands Eco and Activity ParkNature reserve · 987 yd
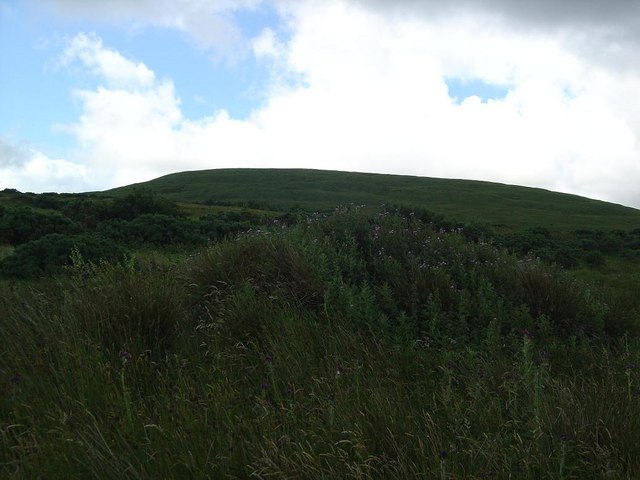 Knockmichael MountainMountain / peak · 2.7 mi
Other information
Photo: National Inventory of Architectural Heritage · Website use allowed for educational or private purposes with source credit