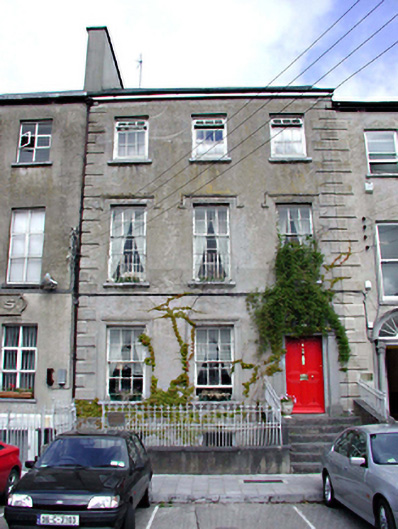
What is recorded here
Terraced three-bay three-storey over basement house, built c. 1795, with three-storey single-pitched roofed extension and conservatory to rear. Now also in use as offices. Pitched double-span artificial slate roof with nap rendered chimneystack. Lined-and-ruled nap rendered walls with moulded render quoins. Timber sliding sash windows with stone sills. Stucco label mouldings and under sill decoration on top two floors openings. Stucco architrave to ground floor openings. Top hung outward opening windows to top floor. uPVC windows to rear. Timber panelled door with carved lintel and fluted Ionic pilasters surround having radial fanlight above. Decorative wrought-iron railings on rendered plinth wall with stone coping. Stone steps and wrought-iron boot scrape to front door. Concrete steps to basement. Concrete block façade to rear with galvanised openings. Rubble stone outbuilding with some original slate.
This does not grant access. Most recorded buildings are privately owned; view them only from public ground unless the owner allows entry.
Places near here
 Catholic Church of the Holy Crosschurch/chapel · 50 yd
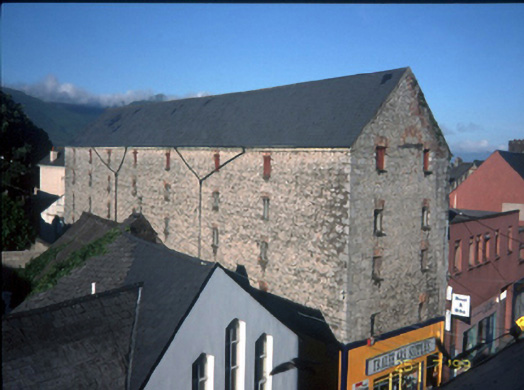 store/warehousestore/warehouse · 55 yd
 Pádraig Mac PiaraisMemorial · 254 yd
 Kerry PrisonersMemorial · 265 yd
 Charles Kerins MonumentMonument · 281 yd
 John Hurley GalleryGallery · 297 yd
 Kerry County MuseumMuseum · 320 yd
 CastleCastle, unclassified · 321 yd
 Castle MacallistrumCastle, unclassified · 504 yd
 Tralee Bay Wetlands Eco and Activity ParkNature reserve · 873 yd
 James Last MonumentMonument · 1236 yd
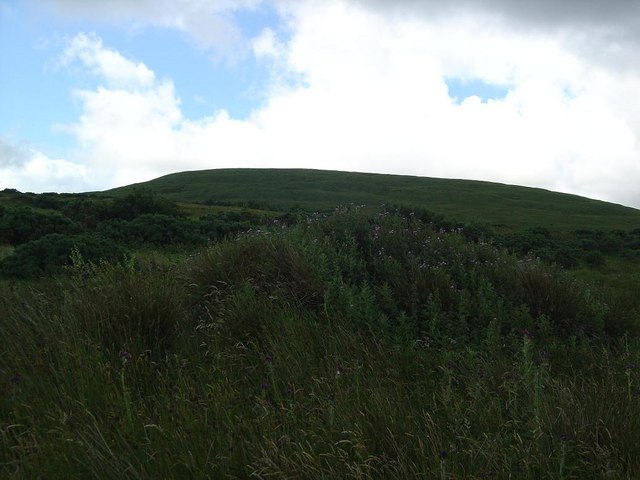 Knockmichael MountainMountain / peak · 2.7 mi
Other information
Photo: National Inventory of Architectural Heritage · Website use allowed for educational or private purposes with source credit