What is recorded here
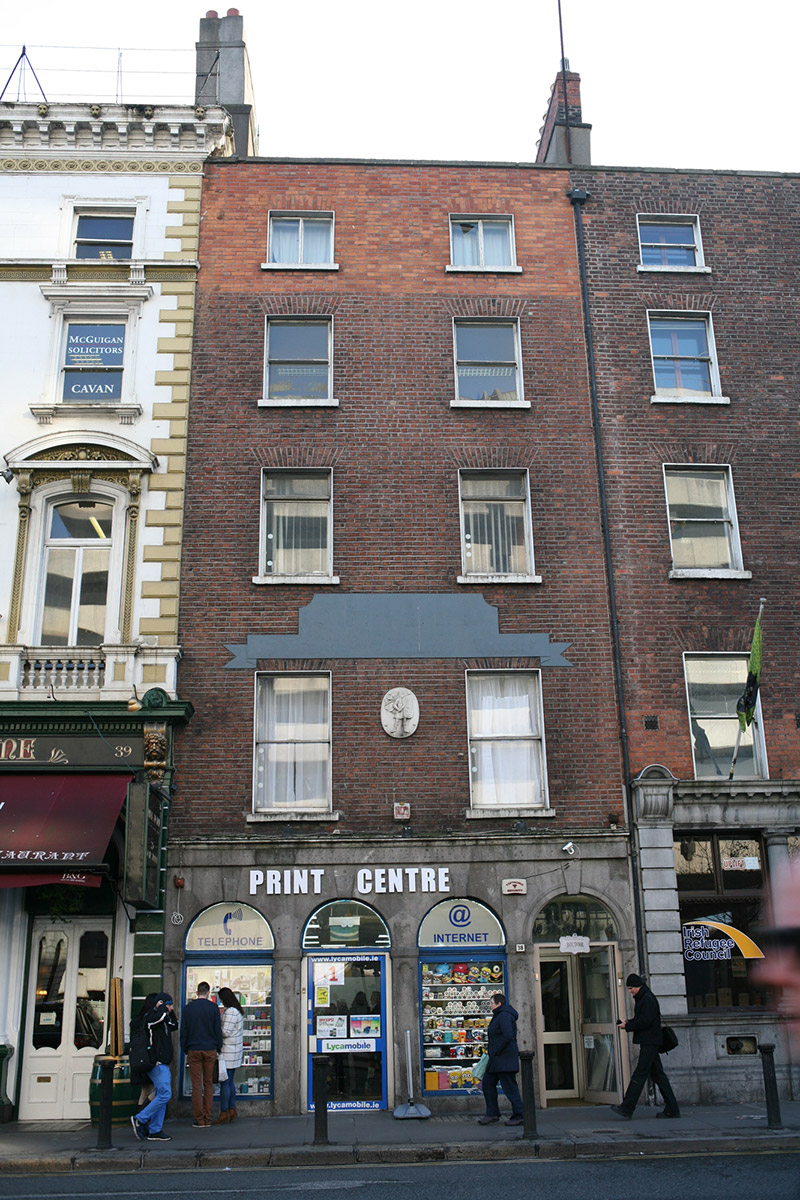
Attached two-bay five-storey former house over concealed basement, built c. 1785, with Wide Streets Commissioners-designed arcaded granite shop front. Flat roof, hidden behind rebuilt parapet wall with granite coping and shared rendered chimneystack to east party wall. Red brick walls, laid in Flemish bond, rebuilt in machine-made red brick to top floor, and painted render banner between first and second floors. Oval panel, depicting Celtic warrior, between first floor windows. Gauged brick flat-arch window openings with patent rendered reveals, painted granite sills, first and third floors having nineteenth-century one-over-one pane timber sliding sash windows without horns and with some historic glass, and replacement timber windows to second and fourth floors. Original arcaded granite ground floor comprising four round-arch openings rising from panelled pilasters with shallow keystones and with platband over, and having replacement display windows and doors. Two-storey structure to rear, on Dame Lane, with replacement windows.
This building is one of the last Wide Streets Commissioners houses to exist in this part of Dame Street, and is the only one with its original arcaded ground floor. It thus assists in the reading of the street as a whole and is of particular significance for being a reminder of the work of the Commissioners, an early planning authority in the city. The first floor plaque is likely a survivor from its use as a bank in the early twentieth century.
This does not grant access. Most recorded buildings are privately owned; view them only from public ground unless the owner allows entry.
Places near here
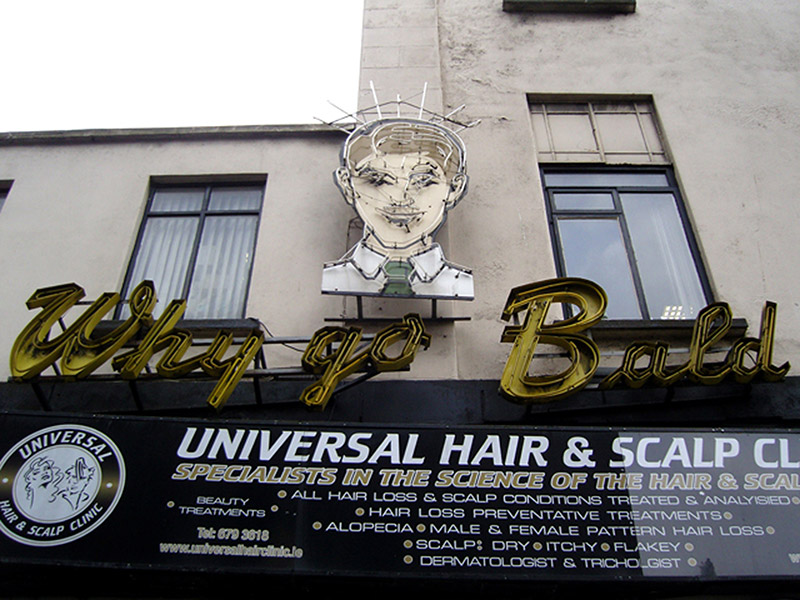 'Why go bald'shop/retail outlet · 108 yd
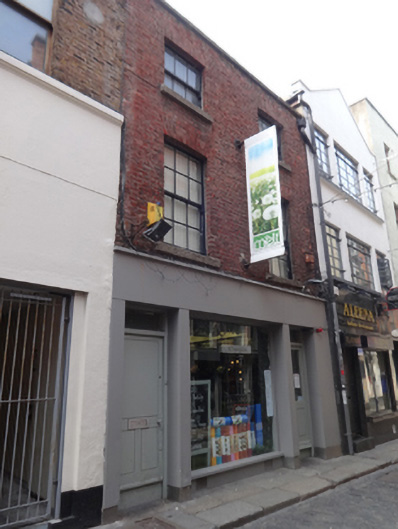 Meltprint works · 126 yd
 Holy well in Unknown TownlandHoly well · 206 yd
 Garda MuseumMuseum · 257 yd
 The Sick and Indigent Roomkeepers' SocietyMemorial · 260 yd
 Tourist Information CentreVisitor information · 266 yd
 Battle of DublinMajor battlefield · 289 yd
 Dublin City HallHeritage attraction · 319 yd
 Garda Memorial GardenMemorial · 321 yd
 CastleCastle, Anglo-Norman masonry castle · 365 yd
 Newcomen BankVisitor information · 367 yd
 Habitation site in Unknown TownlandHabitation site · 404 yd
Other information
Photo: National Inventory of Architectural Heritage · Website use allowed for educational or private purposes with source credit