
What is recorded here
Detached three-bay two-storey house, built c.1820, with projecting gable-fronted porch and flat-roof rear return. Single-bay single-storey addition to side, built 1916. Hipped slate roof with wide eaves, rendered chimneystack and cast-iron rainwater goods. Roughcast rendered walls. Original double timber sliding sash windows to front elevation, two-over-four pane to first floor, barred four-over-four pane to ground, two-over-two pane to porch, and with replacement uPVC and one eight-over-eight pane timber sash to rear, with stone sills. Three ranges of single-storey outbuildings with pitched slate roofs and stone walls to site.
The setting of this house is enhanced by the survival of the related outbuildings to the site. The building retains interesting features and materials, such as the timber sash windows, stone sills and slate roof.
This does not grant access. Most recorded buildings are privately owned; view them only from public ground unless the owner allows entry.
Places near here
 Enclosure in Curraheen (ballymurreen Par.)Enclosure · 974 yd
 Grallagh CastleCastle · 1082 yd
 Horse and JockeyVisitor information · 1247 yd
 Gift Horse GalleryGallery · 1559 yd
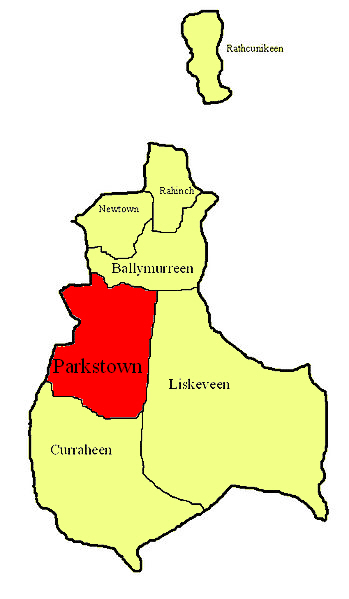 Parkstown Castle (site of)Castle, unclassified · 1655 yd
 Horse and Jockey Railway Stationsignal box · 1664 yd
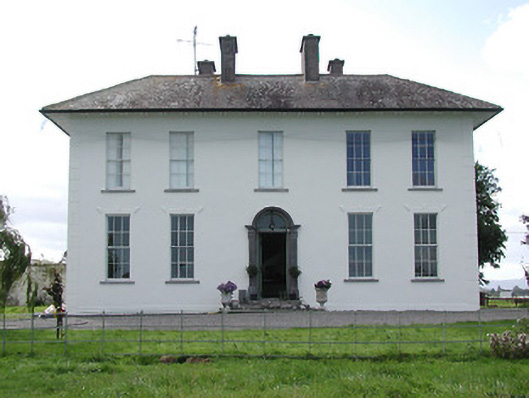 Parkstown Househouse · 1681 yd
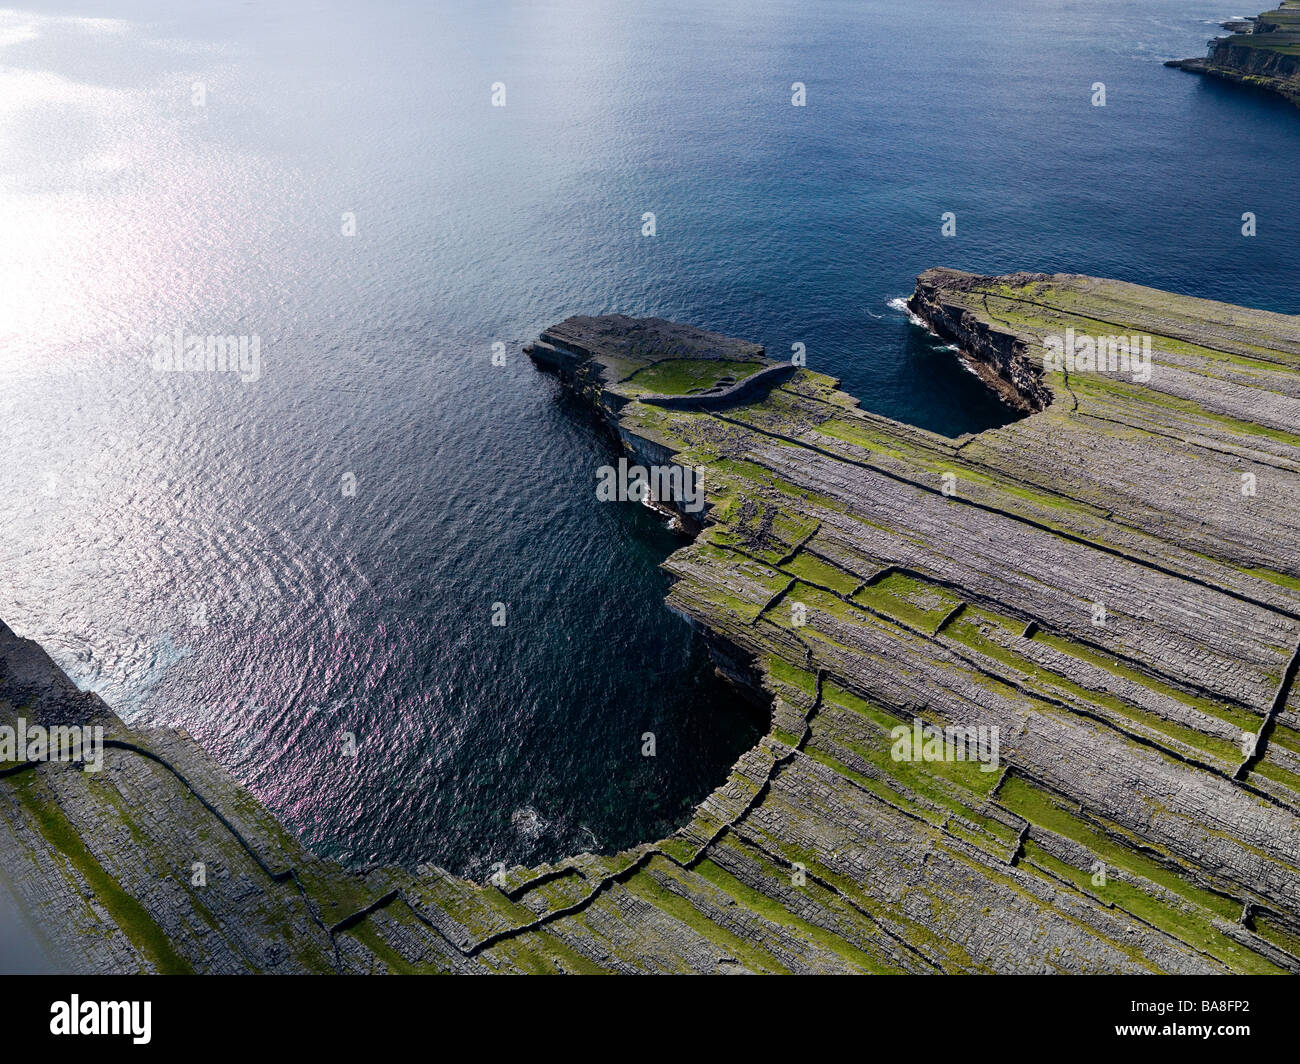 Black FortFairy fort / earthen ringfort · 1.4 mi
 Gobban Saer's GraveArchaeological place · 1.5 mi
 Sweet ChestnutSweet Chestnut · 2.9 mi
 Killough Hill (site of)Mountain / peak · 2.9 mi
 Derrynaflan TrailHeritage attraction · 2.9 mi
Other information
Photo: National Inventory of Architectural Heritage · Website use allowed for educational or private purposes with source credit