What is recorded here
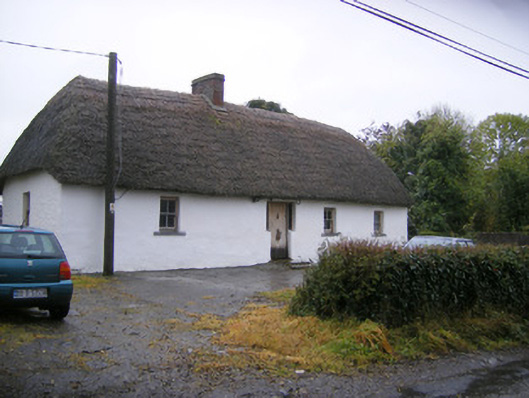
Detached four-bay single-storey direct entry thatched house, built c. 1800. Hipped thatched roof with brick chimneystack. Rendered walls. Square-headed openings with two-over-two pane timber sliding sash windows and limestone sills. Square-headed opening having timber battened door with flanking sidelights. Adjoining round-profile rendered pier to rear (south) elevation. Detached two-bay single-storey outbuilding to south-west having lean-to to north elevation. Pitched fishscale slate roof with render copings and brick chimneystack. Painted rubble limestone walls. Square-headed opening to first floor with fixed window and limestone sill. Square-headed window and door openings to ground floor. Single-bay single-storey outbuilding to south having pitched corrugated-iron roof with render copings. Painted rubble limestone walls. Square-headed door opening.
This modest house is representative of the vernacular tradition in Ireland, complete with associated outbuildings, which add context to the site. The thatched roof is a traditional feature and compliments the original construction. Features such as the irregular fenestration rhythm and timber sash windows and are typical of vernacular houses. Prominently sited, the house forms a handsome feature in the landscape.
This does not grant access. Most recorded buildings are privately owned; view them only from public ground unless the owner allows entry.
Places near here
 Curragh Bridgebridge · 237 yd
 Knockannaholla Grave YardBurial ground · 825 yd
 Coolah Bridgebridge · 1120 yd
 Enclosure in BlackabbeyEnclosure · 1359 yd
 KnocknagowerNamed rock · 1749 yd
 Adare Tourist OfficeVisitor information · 1.1 mi
 Desmond CastleHeritage attraction · 1.3 mi
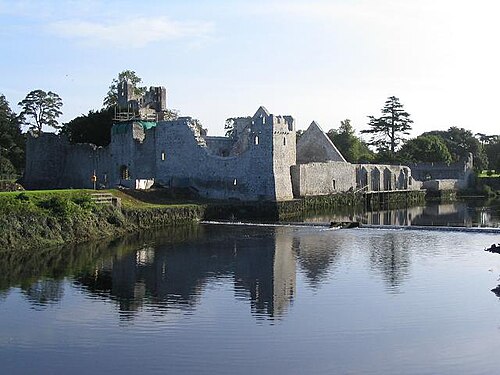 Adare Desmond CastleMedieval castle · 1.3 mi
 Desmonds Castle (in ruins)Castle, Anglo-Norman masonry castle · 1.3 mi
 CastleCastle, tower house · 1.3 mi
 European BeechEuropean Beech · 1.3 mi
 American SweetgumAmerican Sweetgum · 1.6 mi
Other information
Photo: National Inventory of Architectural Heritage · Website use allowed for educational or private purposes with source credit