What is recorded here
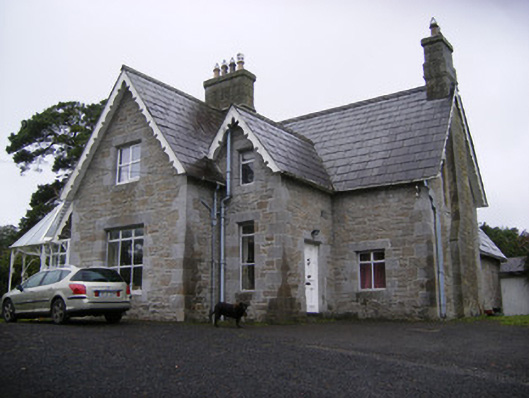
Cregaun House in Tuogh sends projecting gables out to the front, back and west, like three relatives rushing forward to welcome you. The entrance is over to the east. Naturally, the one doing none of the waving is the one who can let you in.
Detached four-bay two-storey irregular-plan house, built c. 1870, having projecting gable-fronted bays to front (south) elevation, west elevation and rear (north) elevation. Recent conservatory to front elevation and single-storey extension to west elevation. Pitched slate roofs with timber bargeboards and cut limestone chimneystacks with terracotta chimney pots. Snecked limestone walls with external flue to east elevation. Square-headed openings with limestone block-and-start surrounds and replacement uPVC windows. Square-headed opening with tooled limestone block-and-start surround and timber battened door to front projecting gable, east elevation. Six-bay single-storey outbuilding to west with pitched artificial slate roof and brick chimneystack. Rubble limestone walls. Square-headed openings having replacement uPVC window and red brick voussoirs. Multiple-bay single-storey outbuilding to north with pitched slate roof. Rubble limestone walls. Camber-headed window and door openings with limestone sills and red brick voussoirs. Pair of square-profile crenellated piers to south with double-leaf cast-iron gates and rubble limestone boundary walls.
This late nineteenth-century house displays good quality craftsmanship in its decorative limestone detailing, chimneystacks with terracotta chimneypots and timber bargeboards. Its asymmetric plan and irregular roofline is typical of late nineteenth-century architecture and affords numerous interesting vantage points. It is pleasantly situated in landscaped grounds and retains its outbuildings to rear.
From the Buildings of Ireland (National Inventory of Architectural Heritage) record 21902135
This does not grant access. Most recorded buildings are privately owned; view them only from public ground unless the owner allows entry.
Places near here
 Coolah BridgeBridge · 405 ydKnockannaholla Grave YardBurial ground · 540 yd
 Tuogh BridgeBridge · 988 ydKnocknagowerNamed rock · 1.1 mi
 Adare Tourist OfficeVisitor information · 1.5 mi
 Clonshire CastleCastle · 1.6 mi
 Desmond CastleHeritage attraction · 1.8 mi
 Adare Desmond CastleMedieval castle · 1.8 mi
 Desmonds Castle (in ruins)Castle, Anglo-Norman masonry castle · 1.8 mi
 European Yew1.8 mi
 European Beech1.9 mi
 Franciscan AbbeyArchaeological place · 2.1 mi
Pictures: National Inventory of Architectural Heritage; Joseph Mischyshyn, Geograph · CC BY-SA 2.0; Mike Searle, Geograph · Creative Commons Attribution-ShareAlike 2.0; Adareman, Wikimedia Commons · CC BY-SA 4.0; Peter Craine, Wikimedia Commons · CC BY-SA 2.0; John Baker, Geograph · CC BY-SA 2.0; Sitomon, Wikimedia Commons · CC BY-SA 2.0; Malene Thyssen, Wikimedia Commons · CC BY-SA 3.0; Callanmurphy, Wikimedia Commons · CC BY-SA 4.0
More historic places in County Limerick · All of County Limerick
What do you know about this place?