Places near here
Photo credits
- Dr Neil Clifton, Geograph · CC BY-SA 2.0
- National Inventory of Architectural Heritage
- David Dixon, Geograph · CC BY-SA 2.0
- Dr Neil Clifton, Wikimedia Commons · CC BY-SA 2.0
- Michael Dibb, Wikimedia Commons · CC BY-SA 2.0
- michael clarke stuff, Wikimedia Commons · CC BY-SA 2.0
- David Dixon, Wikimedia Commons · CC BY-SA 2.0
- Kenneth Allen, Geograph Ireland via Wikimedia Commons
- Corinna Schleiffer, Geograph · CC BY-SA 2.0
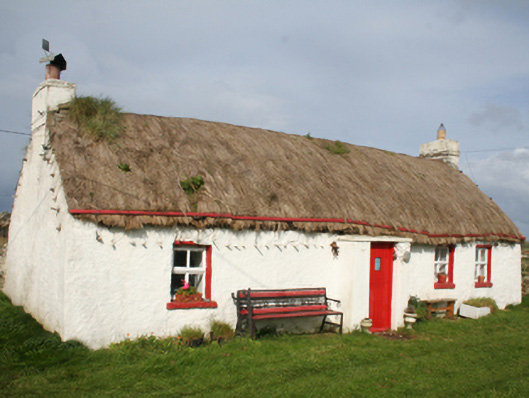
 White StrandGuesthouse · 635 yd
Explorer Tom White Strand is probably white because it hasn't been cleaned since 1954, or maybe it’s just naturally that pristine. The guesthouse beds are likely made with feathers that belong to very angry geese who demand respect in return. Bring a map, get lost anyway, that's the fun.
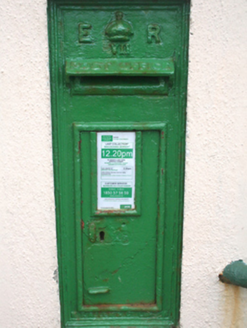 post box1707 yd
Explorer Tom Post box in Ardmalin wears its 'ER VII' royal cipher with absolute confidence. I reckon that tiny crown is still pretending to rule the whole crossroads, even if nobody has bowed to it since Edward VII’s day.
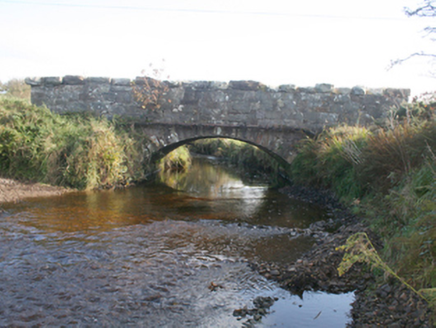 Keenagh BridgeBridge · 1.2 mi
Explorer Tom Keenagh Bridge has been spanning the river with a single limestone arch since c. 1860, its rock-faced voussoirs showing off serious mid-century masonry skills. It’s a rugged little survivor in the wild landscape north-west of Malin. The quality of that stonework tells you exactly how much pride those original builders took in their craft.

 Seaview TavernRestaurant · 1.4 mi
Explorer Tom At Seaview Tavern, the seafood is the star: crab, oysters and fish of all kinds up at Malin Head. Tom's only problem is choosing what to eat first. He may have to come back for round two.
 Wee House of Malin CaveCave · 1.7 mi
Explorer Tom Wee House of Malin Cave is measured at only 2.75 metres deep, yet the local saying gives it room for everything that goes in. That is one ambitious little house. The recorded cave sits beside Malin Well and the old church; I would let the story stretch the walls while leaving the real rock alone.
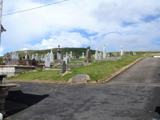 Lag GraveyardGraveyard · 2.1 mi
Explorer Tom Lag Graveyard lies in a natural enclosure of sandhills north of the Trawbreaga Bay channel. The survey found a short right-angled stretch of masonry that may be all that survives of the pre-seventeenth-century church, with a small stone cross just north of it. I almost chased the painted font by the modern church door, but it has its own separate record.
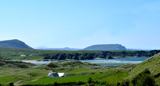 Five Finger StrandBeach / strand · 2.2 mi
Explorer Tom Five Finger Strand in County Donegal thinks the road leading to it is a bit of a pretender, given how often it disappears under sand dunes. It’s just sitting there with its five rocky fingers, judging your driving skills while you try to find where it actually starts. Find a local and ask them the real story, then come back and tell me.
 Malin TowerSignal tower · 2.4 mi
Explorer Tom Behold Malin Tower, a square-plan structure that has served as everything from a signal station to a radio hub! It stands proudly on a rocky outcrop near Malin Head, offering some absolutely unobstructed views of the Atlantic.
 Malin HeadVisitor attraction · 2.4 mi
Explorer Tom Malin Head in County Donegal is where a fox took charge of the lighthouse and started collecting tolls from anyone who wanted to see the sunrise, which was very cheeky of him. It’s the tip of Ireland, so it feels like you’re standing on the edge of the world, except for the bit where there’s a shop selling overpriced souvenirs. The gulls are aggressive here
 Wild Atlantic Way:Malin HeadVisitor information · 2.4 mi
Explorer Tom Wild Atlantic Way:Malin Head in County Donegal is sick of being asked if it’s really the edge of the world, because yes, it is, stop asking already. The wind here is rude, the sea is loud, and the headland just wants to be left alone to contemplate its own northerly superiority in peace. Tell the next person you meet it's haunted. It might be.
 Eire 80 signSecond World War neutrality sign · 2.5 mi
Explorer Tom EIRE 80 sign was written for eyes in the sky, not for someone standing beside it. The stones told wartime pilots they were over neutral Ireland, and 80 named Malin Head's lookout post. I would take the ground view slowly; this lettering had a much larger audience than most signs.
 Carrickabraghy CastleCastle · 2.5 mi
Explorer Tom Carrickabraghy is a glorious name to say with a mouthful of sea air, although I have needed two attempts myself. Its ruined castle stands on a rocky outcrop above Pollan Bay at the northwestern end of Donegal's Isle of Doagh. The Ó Maolfabhail family, whose name also appears as McFall, ruled this western part of Inishowen. Even the place name keeps people busy: one explanation links it to a person named Bhrachai, while 'Friars Rock' is a traditional reading. I would settle the argument by asking the rocks, but they have declined every interview. Check lawful access, tides and footing before approaching the coast; keep away from unstable stone. Look across the bay and you can see why a local ruling family picked this perch, whatever you decide to call it.
More historic places in County Donegal · All of County Donegal

What do you know about this place?Tap to add a comment or ask a question