What is recorded here
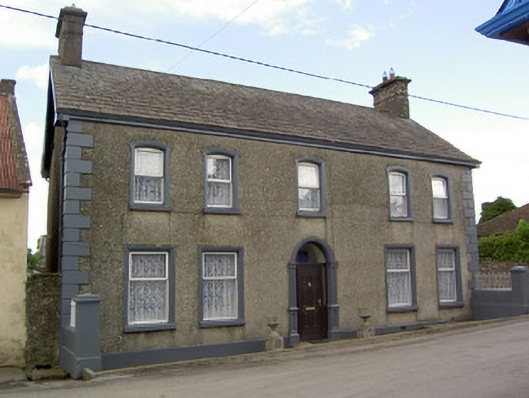
Corner-sited detached five-bay two-storey house, built c. 1860. Pitched slate roof, rendered end chimneystacks and cast-iron rainwater goods. Pebbledashed walls with painted render quoins and plinth. Segmental-headed window openings to first floor and square-headed to ground floor, all having painted moulded render surrounds and replacement uPVC windows. Round-headed door opening with painted render surround and replacement uPVC door, sidelights and fanlight. Painted rendered boundary wall to part of front of site with cast-iron railing. Yard of outbuildings to rear yard with rendered walls and pitched slate roofs and accessed through rendered elliptical-headed archway to yard of rendered pitched at rear.
This imposing building occupies a prominent position on the main crossroads in the village of Cullen. In spite of refenestration the house retains its overall form and character and contributes positively to the streetscape.
This does not grant access. Most recorded buildings are privately owned; view them only from public ground unless the owner allows entry.
Places near here
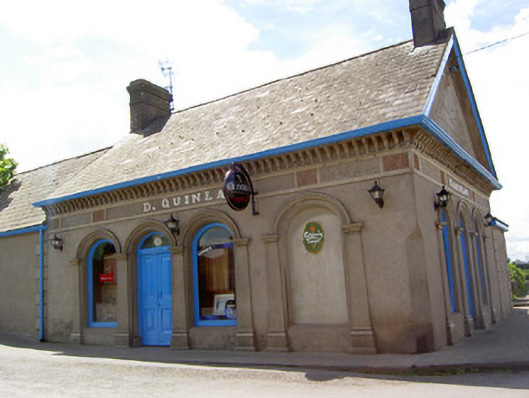 D. Quinlanpublic house · 20 yd
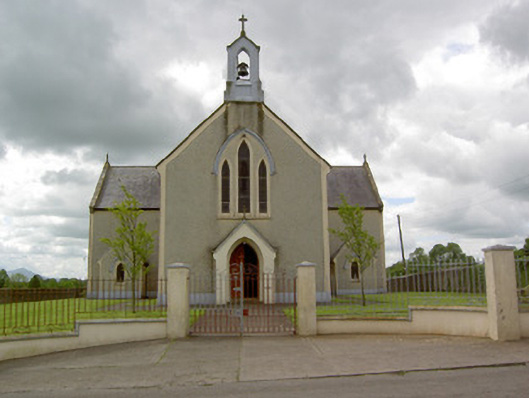 Saint Patrick's Catholic Churchchurch/chapel · 187 yd
 Patricks WellHoly well · 200 yd
 RathduffCastle, ringwork · 305 yd
 Site of Cullen CastleCastle, unclassified · 335 yd
 Standing stone in Longstone (cullen Par.)Standing stone · 1124 yd
 Oola HillMountain / peak · 1.6 mi
 ToberagaddySpring · 4.2 mi
 KnockseefinMountain / peak · 5.0 mi
 St Patrick's WellSpring · 7.8 mi
 Flat cemetery in Knockainy WestFlat cemetery · 8.0 mi
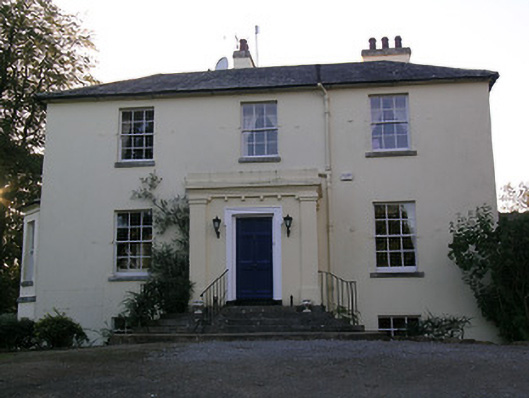 Beechwood Houserectory/glebe/vicarage/curate's house · 815 yd
Other information
Photo: National Inventory of Architectural Heritage · Website use allowed for educational or private purposes with source credit