
What is recorded here
Attached former pair of two-bay three-storey former houses over basement, built c.1840, with recent shopfronts to front (east) elevation. Now in commercial use. M-profile pitched roof, set perpendicular to street, hidden behind brick parapet with masonry coping. Painted brick, laid in English garden wall bond, to walls. Square-headed window openings having masonry sills and timber casement windows. Granite kerbing to front, limestone setts to road to east.
Crown Alley, formerly a narrow, irregular passageway connecting Temple Bar and Dame Street, was laid out in the early eighteenth century. Following the construction of the Ha’penny Bridge and Merchants’ Hall the Wide Street Commissioners took the opportunity to widen and improve the passageway. From the mid-nineteenth century the alley was characterised by warehouses and Griffith’s Primary Valuation indicates this former pair of houses was occupied by an office, engine house and yard. The irregularly placed first floor windows, reflecting the interior plan, add visual interest to the brick façade.
This does not grant access. Most recorded buildings are privately owned; view them only from public ground unless the owner allows entry.
Places near here
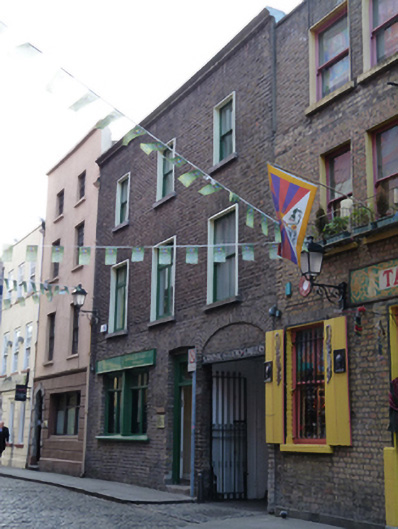 Graphic Studio Galleryhouse · 47 yd
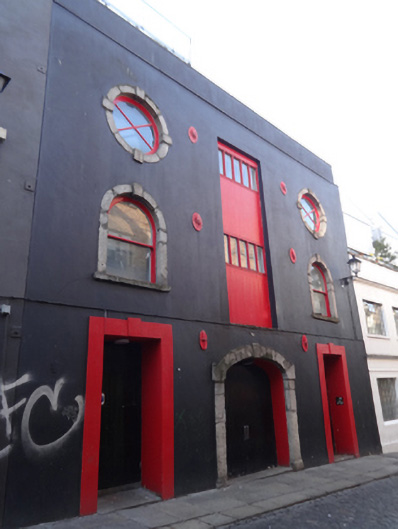 Temple Lane Studiosstore/warehouse · 107 yd
 Holy well in Unknown TownlandHoly well · 141 yd
 The Sick and Indigent Roomkeepers' SocietyMemorial · 292 yd
 Tourist Information CentreVisitor information · 292 yd
 Garda MuseumMuseum · 302 yd
 Dublin City HallHeritage attraction · 346 yd
 Graveyard in Unknown TownlandGraveyard · 368 yd
 Battle of DublinMajor battlefield · 370 yd
 Newcomen BankVisitor information · 385 yd
 Quay in Unknown TownlandQuay · 413 yd
 CastleCastle, Anglo-Norman masonry castle · 416 yd
Other information
Photo: Joseph Mischyshyn · CC BY-SA 2.0