What is recorded here
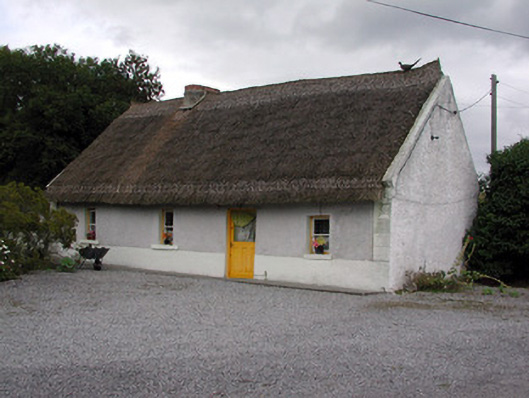
Detached four-bay single-storey house, built c.1860. Pitched thatched roof with a red brick chimneystack. Roughcast rendered walls with rendered plinth and quoins. Square-headed window openings with timber sash windows. Square-headed door opening with timber panelled and glazed door. Multiple-bay two-storey outbuilding located across road with corrugated-iron roof and rendered walls.
The position of this thatched cottage at an angle to the road is mirrored by the position of the opposing outbuilding. The thatched cottage, retaining its original form, colourful door and windows, is an appealing feature in the landscape. The thatched roof, form and scale of the cottage are all elements used in Irish vernacular architecture, making this dwelling architecturally significant and valuable to the built heritage of County Roscommon.
This does not grant access. Most recorded buildings are privately owned; view them only from public ground unless the owner allows entry.
Places near here
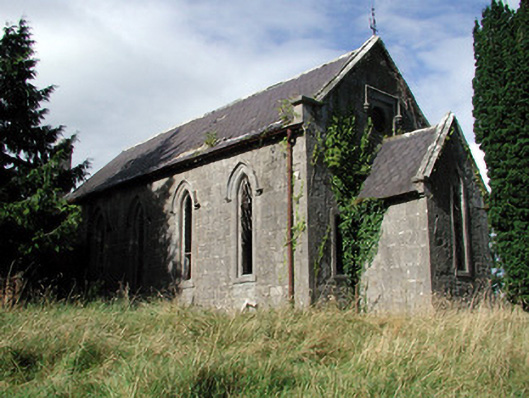 Saint Paul's Church (Kiltoom)church/chapel · 637 yd
 Newpark Housecountry house · 1226 yd
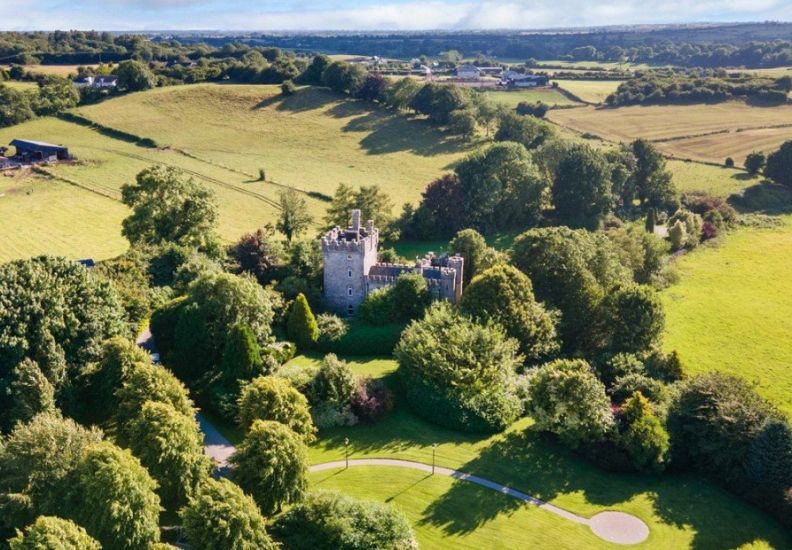 IndicatedFairy fort / earthen ringfort · 1291 yd
 Hilltop enclosure in CappalisheenHilltop enclosure · 1338 yd
 Bally BayBay · 1648 yd
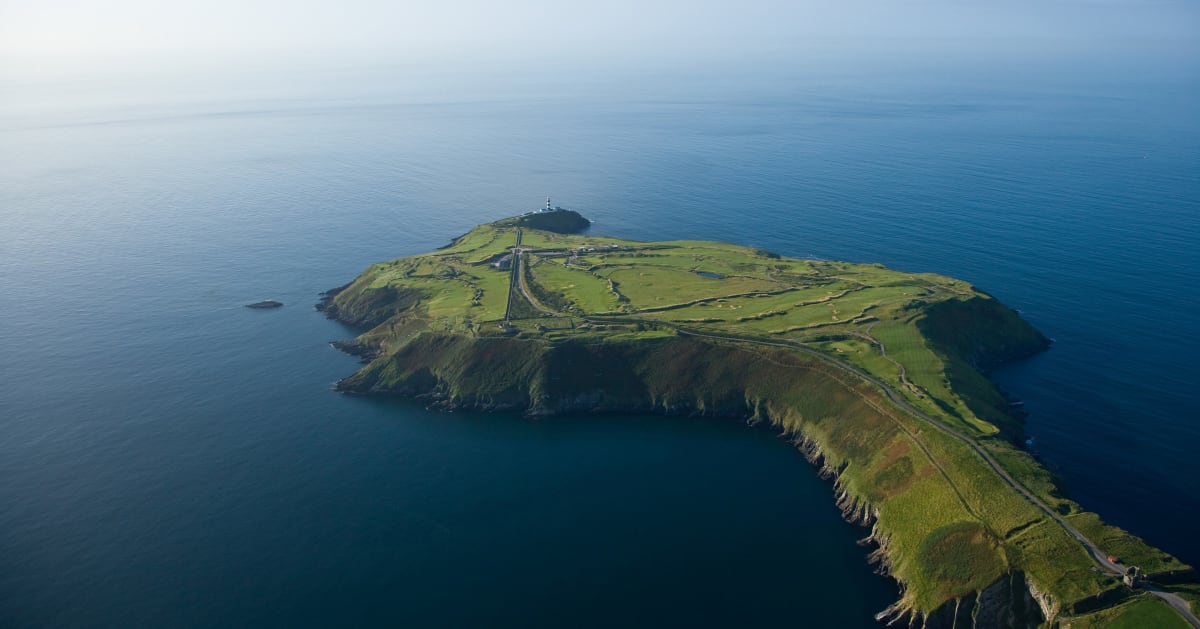 Sedgy IslandIslet · 1705 yd
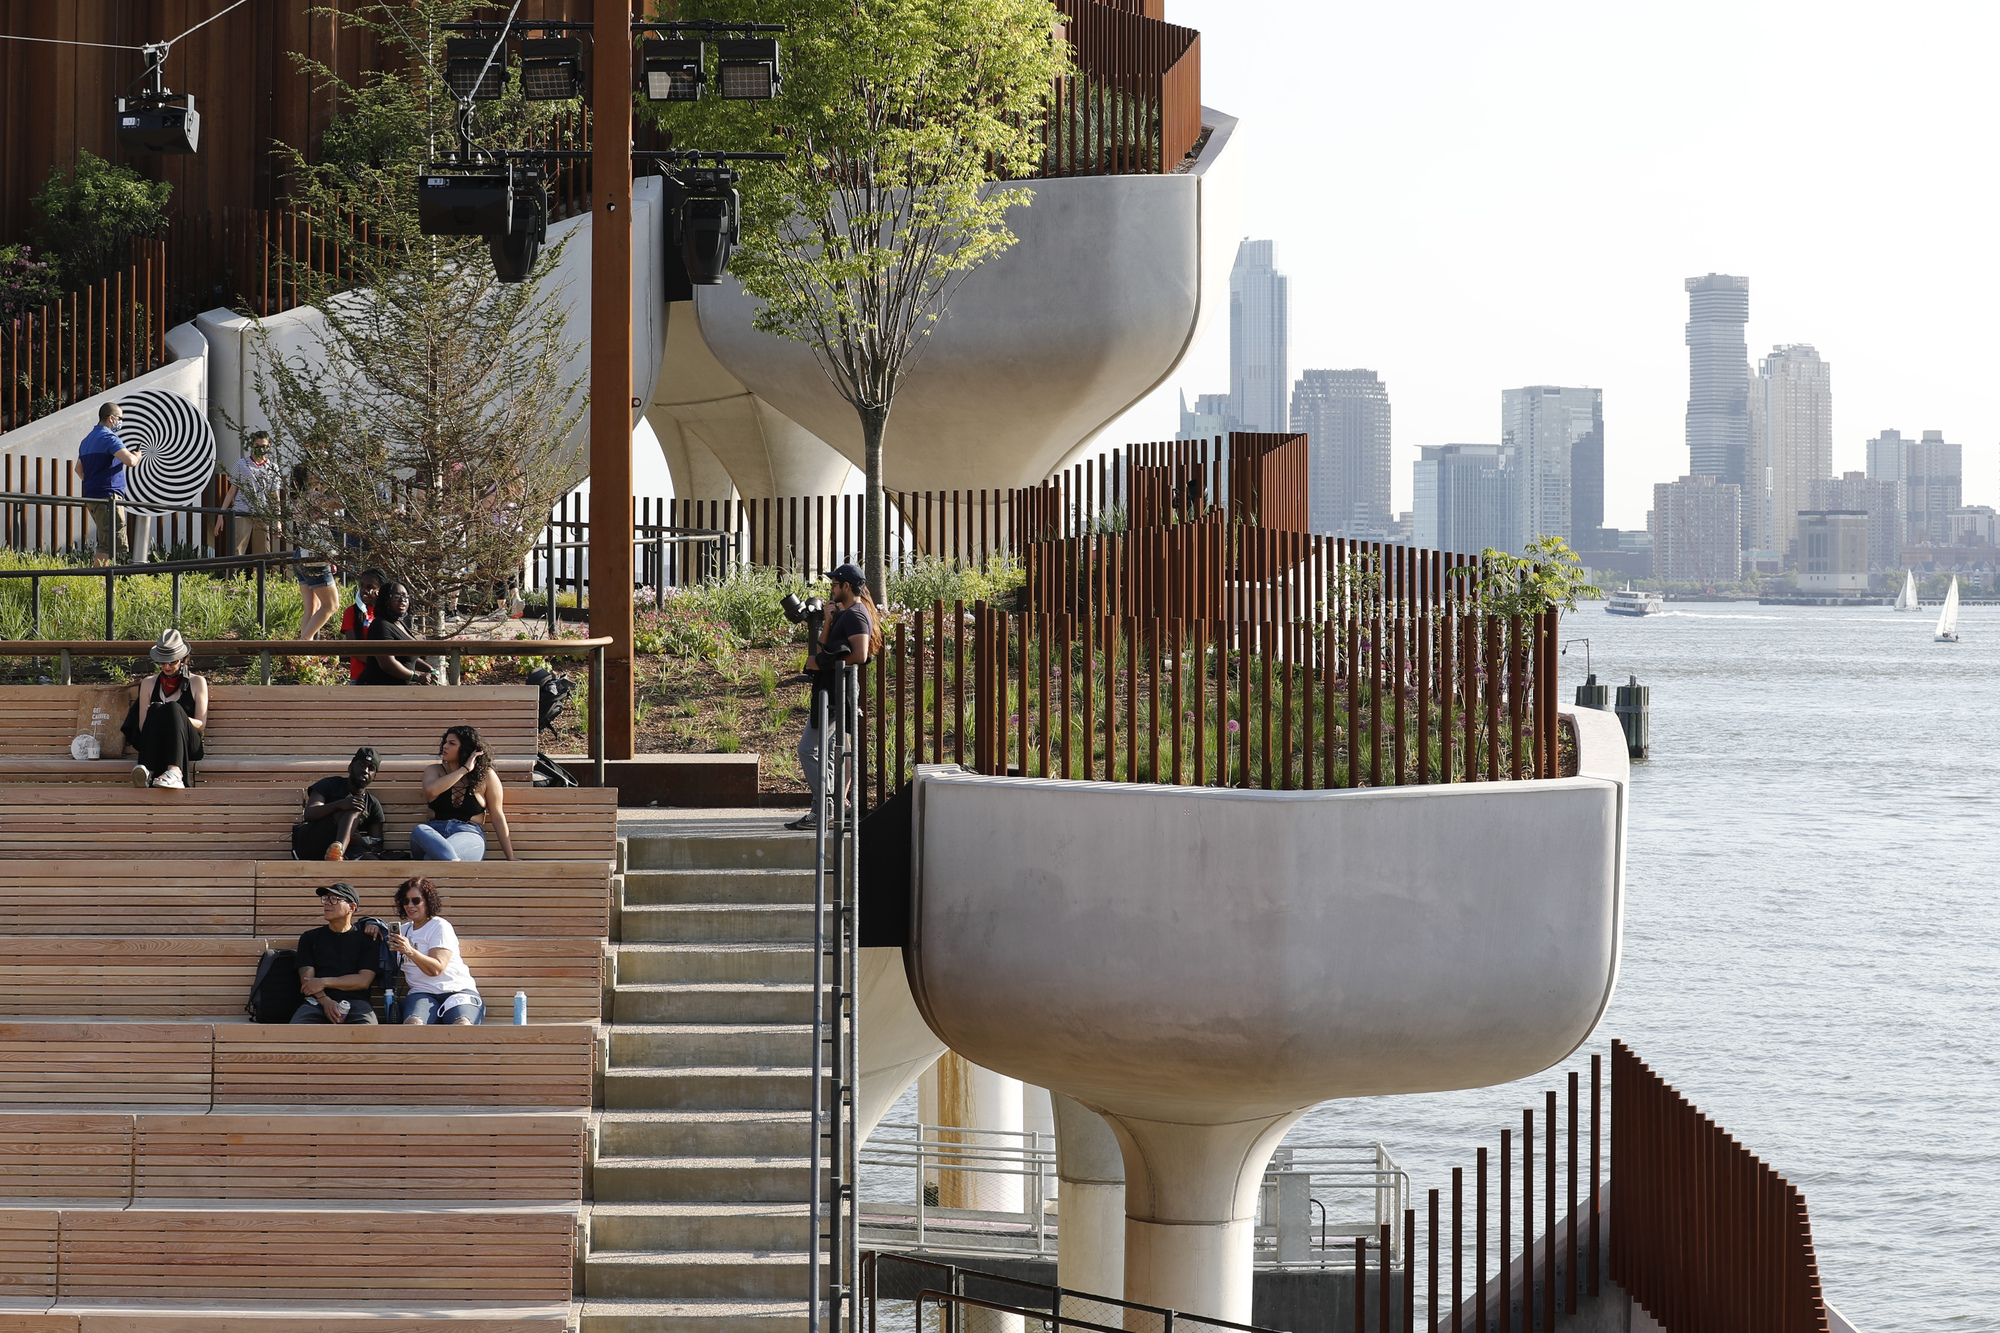 Little IslandIslet · 1.1 mi
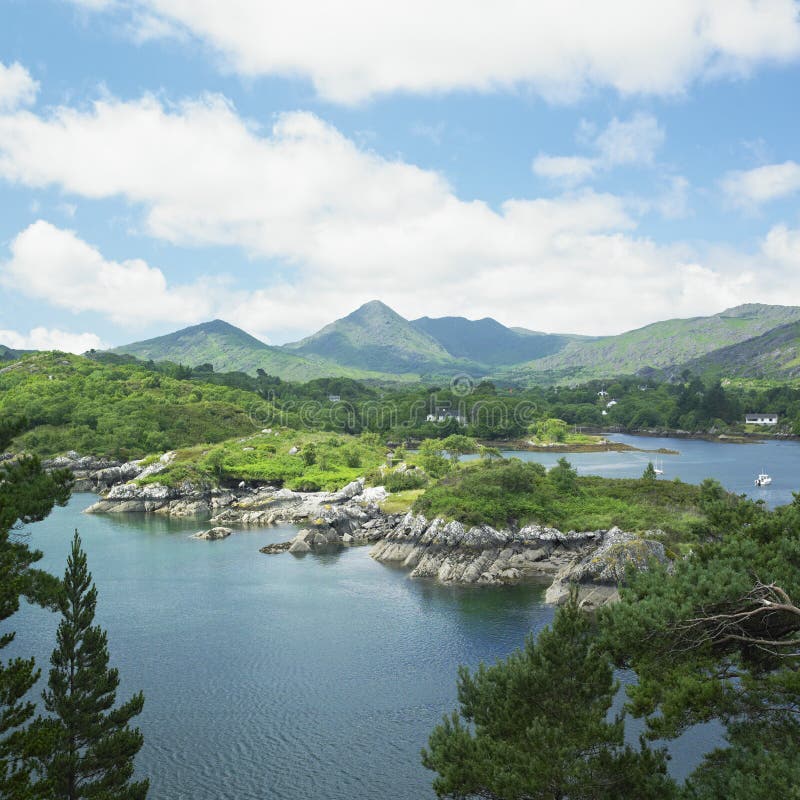 Carnagh BayBay · 1.3 mi
 Curraghboy CastleCastle, unclassified · 3.4 mi
 Siege of Athlonesiege · 4.1 mi
 RindoonWood · 4.3 mi
 Rindown CastleCastle, Anglo-Norman masonry castle · 4.4 mi
Other information
Photo: National Inventory of Architectural Heritage · Website use allowed for educational or private purposes with source credit