What is recorded here
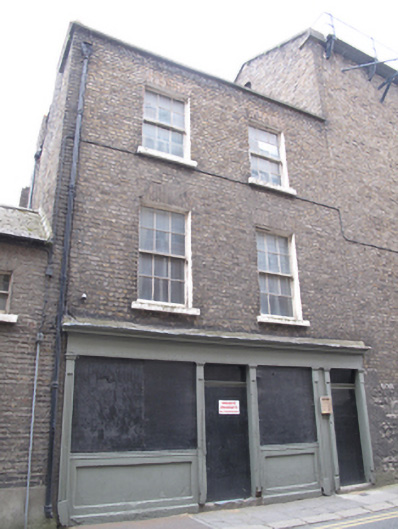
Attached two-bay three-storey house, built c.1750, having shopfront to front (west) elevation. Currently disused. M-profile pitched roof with terracotta ridge tiles, yellow brick chimneystacks, raised parapet having granite coping to front, and cast-iron rainwater goods. Yellow brick, laid in Flemish bond, to walls. Square-headed window openings with yellow brick voussoirs, rendered reveals, painted masonry sills and six-over-six pane timber sash windows. Shopfront comprising panelled timber pilasters flanking blocked square-headed openings, with carved timber cornice over fascia, carved timber sills and panelled render risers to window openings, and granite steps. Some granite paving to front.
The former commercial purpose of this house is manifested in its well-executed timber shopfront, which provides contextual interest as well as being an attractive feature, as shopfronts such as these are increasingly threatened by pastiche replacements. The diminishing scale of the fenestration, a characteristic of domestic Georgian architecture, creates a regular and well-balanced façade, and the retention of timber sash windows throughout adds a patina of age. Thom’s Directory indicates that it served as a vintners in the nineteenth and early twentieth century.
This does not grant access. Most recorded buildings are privately owned; view them only from public ground unless the owner allows entry.
Places near here
 Habitation site in Unknown TownlandHabitation site · 20 yd
 IAWSoffice · 51 yd
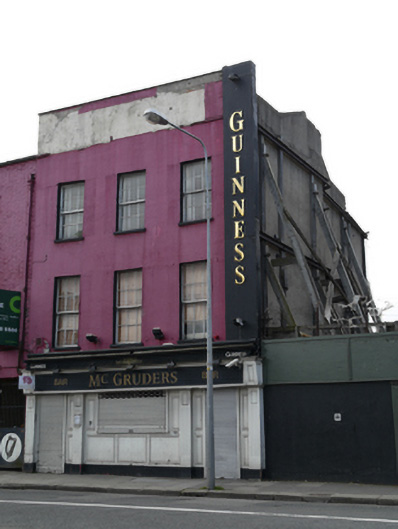 McGruder'shouse · 66 yd
 European PearEuropean Pear · 87 yd
 Saint James' GateHeritage attraction · 110 yd
 SteamBoxGallery · 210 yd
 Courthouse in Unknown TownlandCourthouse · 274 yd
 Croppies Acre MemorialMemorial · 551 yd
 Graveyard in Unknown TownlandGraveyard · 635 yd
 CastleCastle, unclassified · 719 yd
 Bus Route InformationVisitor information · 936 yd
 Gairdín Foirmiúil Ospidéal Ríoga Chill MhaighneannVisitor information · 1200 yd
Other information
Photo: National Inventory of Architectural Heritage · Website use allowed for educational or private purposes with source credit