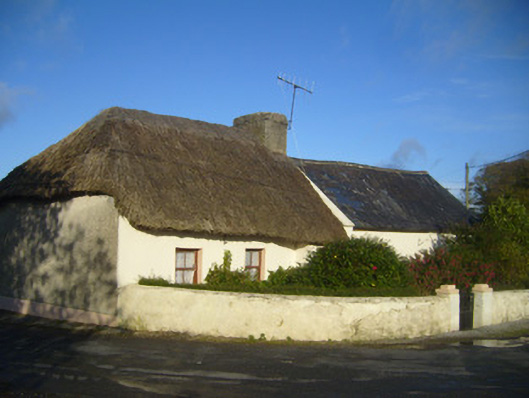
What is recorded here
Detached three-bay single-storey thatched house, built c. 1800, having two-bay extension to east elevation. Hipped thatched roof, with pitched slate roof to extension. Render copings and rendered chimneystack. Cast-iron rainwater goods and render eaves course to extension. Rendered walls to front (south) elevation, roughcast to west and north elevations with render plinth course. Square-headed openings with render surrounds, concrete sills and two-over-two pane timber sliding sash windows to south elevation. Timber framed windows to north elevation. Square-headed openings to north and south elevations having render surrounds and half-glazed timber panelled doors. Rendered boundary wall adjoining south elevation of house, having pair of square-profile rendered piers with render caps flanking single-leaf wrought-iron gate to south.
This modest house is representative of the vernacular tradition in Ireland. The thatched roof and timber sliding sash windows are typical vernacular features and their retention is significant. The house is prominently located at a crossroads and due to its simple vernacular form makes a positive and notable impact on the landscape.
This does not grant access. Most recorded buildings are privately owned; view them only from public ground unless the owner allows entry.
Places near here
 Dotted outlineChildren's burial ground · 806 yd
 Killeen Ch (in ruins)Church · 823 yd
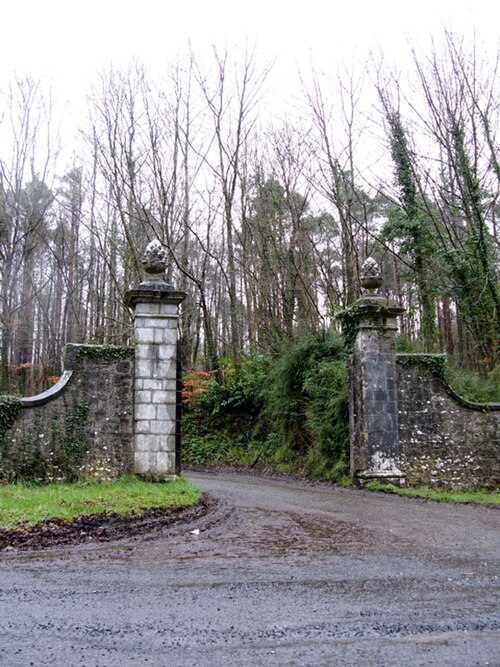 Curraghchase Forest ParkForest · 1169 yd
 CastleCastle, tower house · 1228 yd
 Hollypark Housecountry house · 1254 yd
 European YewEuropean Yew · 1358 yd
 CairnCairn, unclassified · 1504 yd
 Stonehall Visitor FarmHeritage attraction · 1680 yd
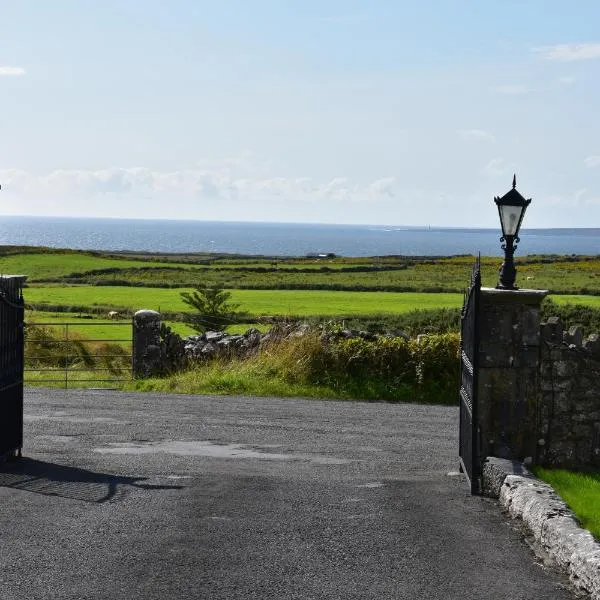 Derreen Castle (in ruins)Castle, tower house · 1.8 mi
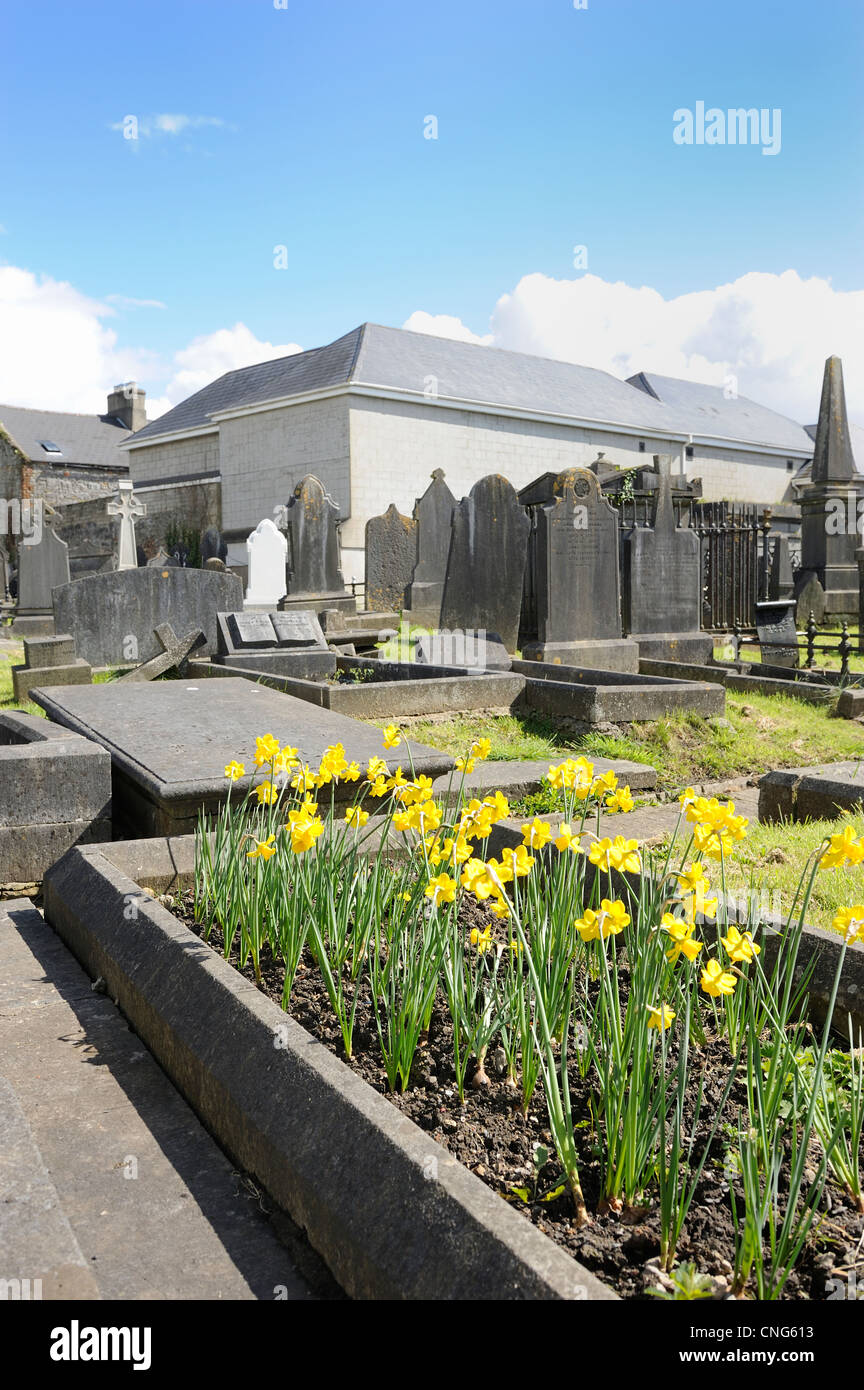 Flat cemetery in CroaghFlat cemetery · 4.0 mi
 Sweet ChestnutSweet Chestnut · 4.2 mi
 Ringmoylan PierVisitor information · 4.7 mi
Other information
Photo: National Inventory of Architectural Heritage · Website use allowed for educational or private purposes with source credit